
Address
55056 Vernon Road, Dugald, MB
Price
$ 779,900
Property Attributes
- ID#202616771
- TypeSingle Family
- Listing Status Active
- MunicipalityDugald
- CityDugald
- AreaRM of Springfield
- NeighbourhoodRM of Springfield
- Postal CodeR5P 0E5
- Style
- Year Built1976
- Price$ 779,900
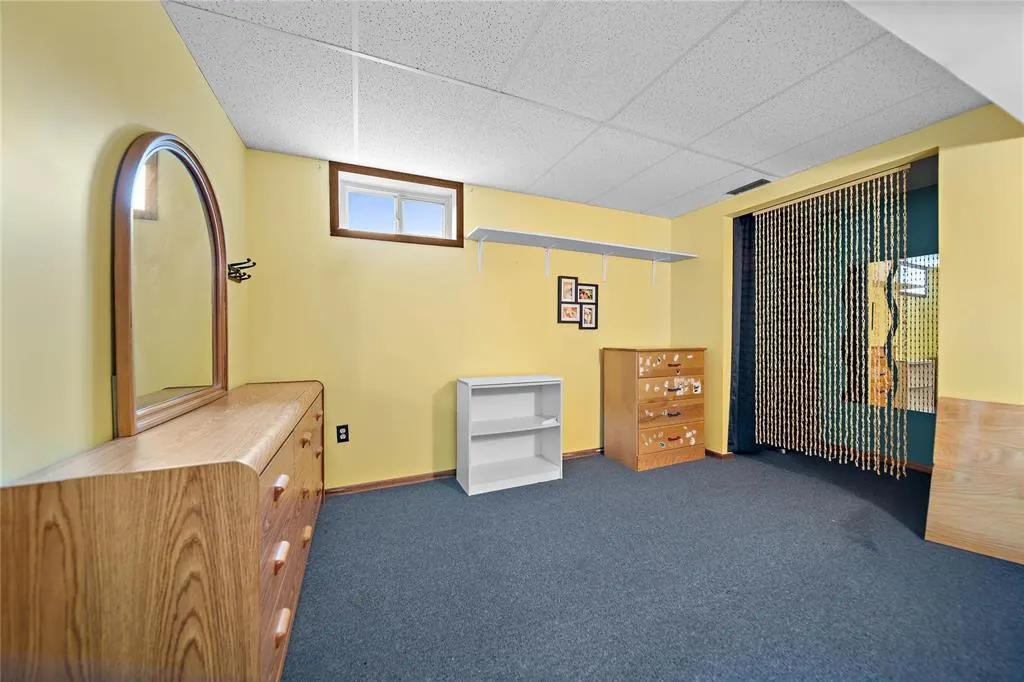
- Bedrooms4
- Bathrooms2
- Half Bathrooms0
- Sqr Footage1840
Data Source:
Canadian Real Estate Association (CREA)
Property Description
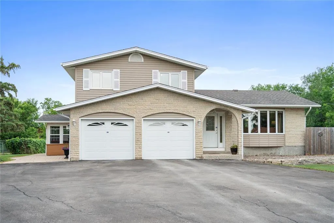
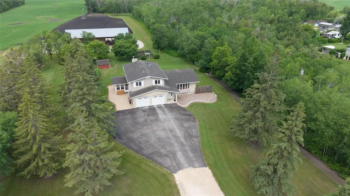
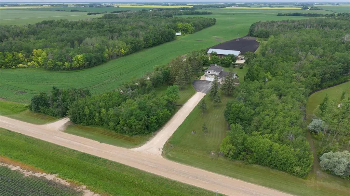
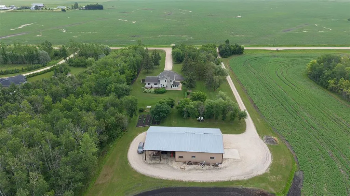
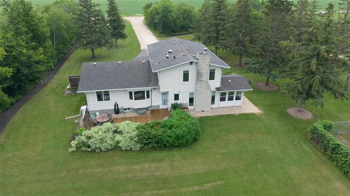
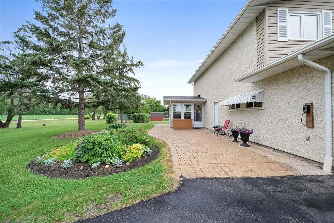
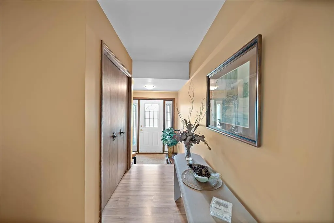
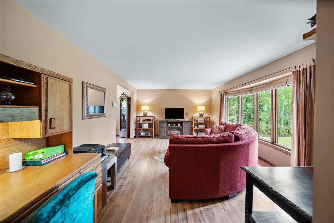
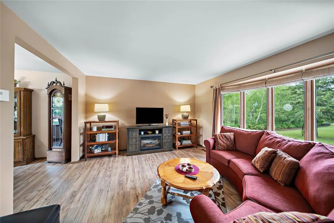
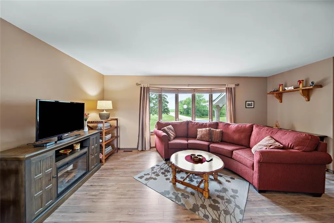
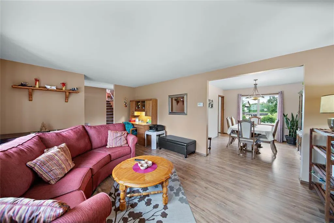
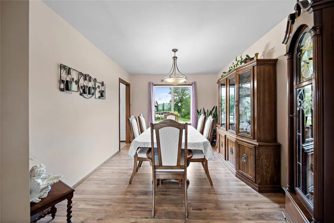
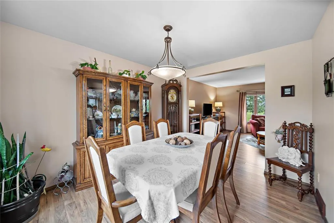
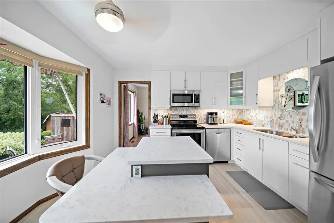
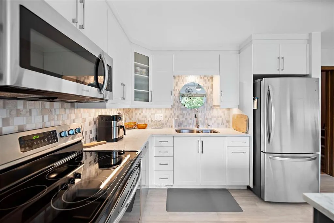
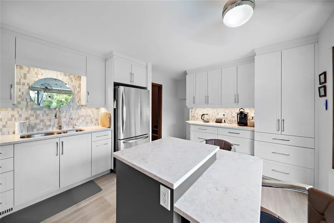
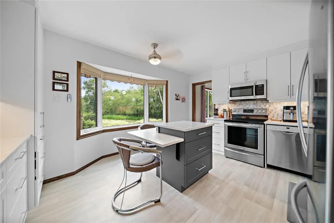
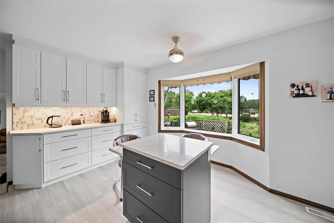
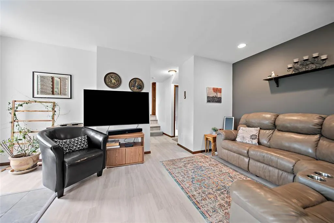
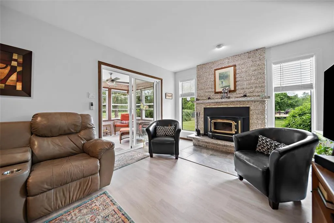
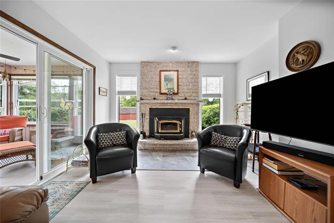
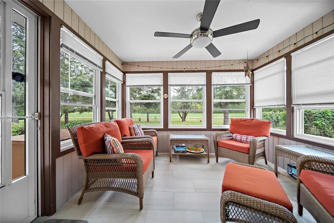
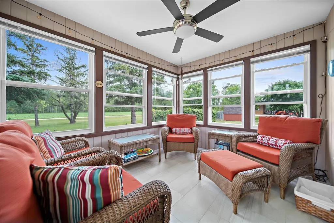
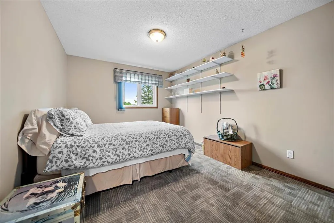
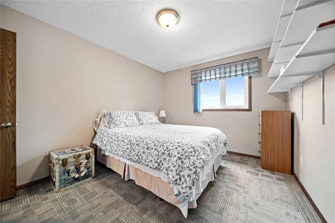
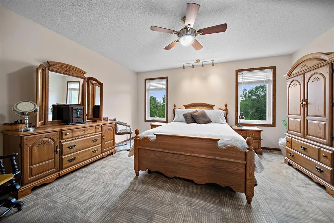
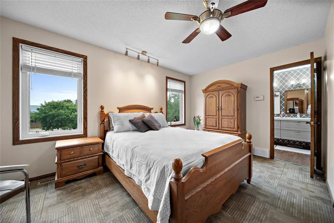
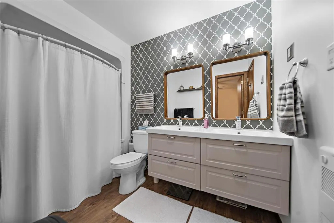
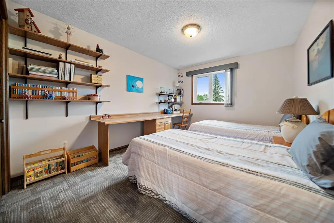
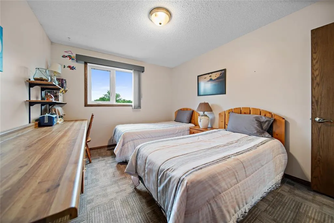
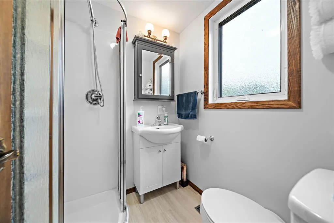
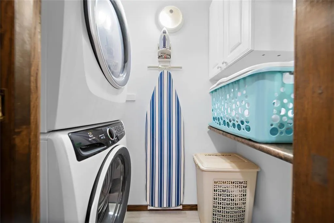
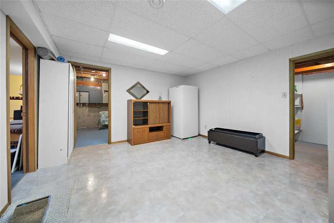
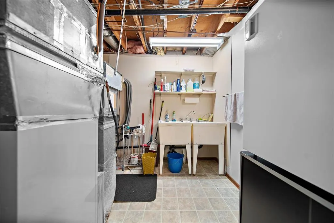
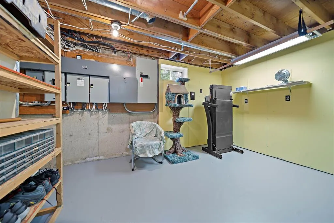
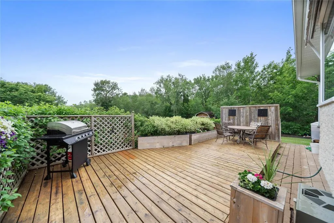
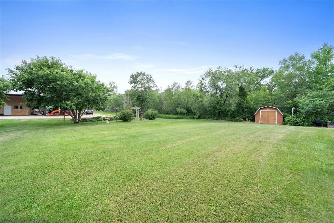
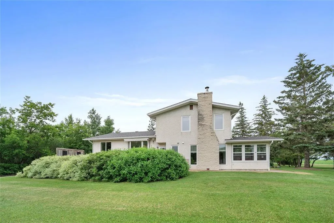
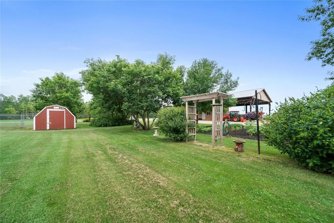
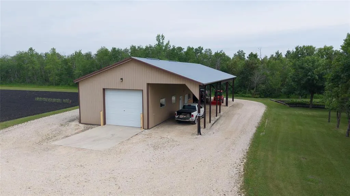
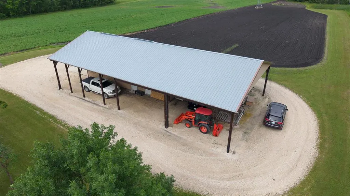
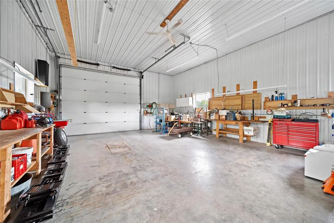
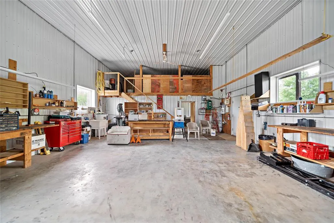
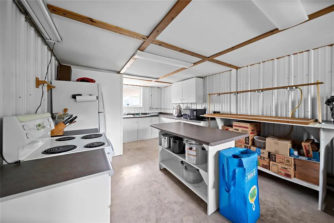
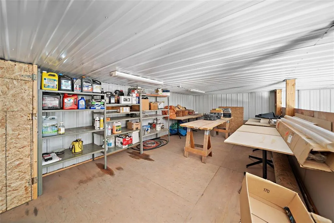
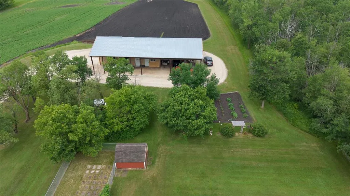
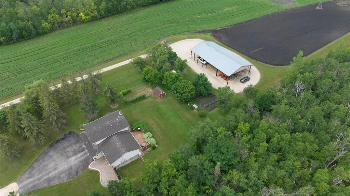
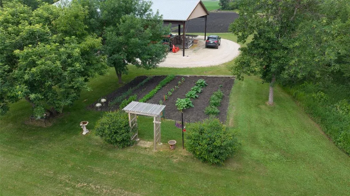
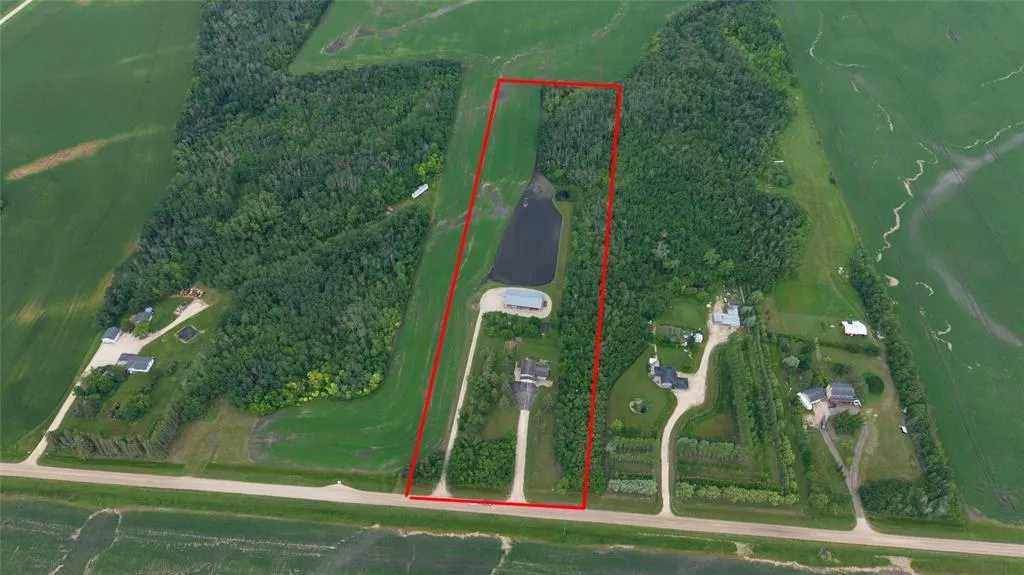
R04//Dugald/SS 07/20, OTP Anytime. Welcome to this charming country retreat in Springfield just outside the city of Winnipeg. The main floor consists of a spacious living area that flows into a formal dining space. A modern kitchen with updated quartz counters, ss appliances and ample cabinet space. 3 piece bath and laundry space are found just down from the kitchen then into the cozy family room with wood burning fireplace and amazing 3 season sunroom for relaxing summer days. Upstairs, 3 spacious bedrooms and a stunning updated bath offer a peaceful retreat. The basement is finished with large rec space, cold storage room and 4th bedroom/flex space. The crawl space offers ample additional storage and mechanicals. 10 charming acres include a large treed yard site, 2 storage sheds, sprawling garden space and spacious rear deck. The large rear shop features a 38x27 garage area with in-floor heat, 12x27 summer kitchen and ample storage loft. The exterior space has a large covered overhang for all of your outdoor toys and equipment. A mature field space offers opportunity for the next hobby farmer. Major updates include well, most windows, shingles, kitchen and flooring. Your dream property awaits, call today !! (id:7434)
General Features
| Features | Treed, No Smoking Home, Country residential, Sump Pump, Atrium/Sunroom |
|---|---|
| Property Type | Single Family |
| CommunityName | RM of Springfield |
| Neighbourhood | RM of Springfield |
| Building Appliances | Microwave Built-in, Alarm System, Blinds, Dishwasher, Dryer, Garage door opener, Garage door opener remote(s), Microwave, Refrigerator, Storage Shed, Stove, Washer, Water softener, Window Coverings |
| Parking Space Total | 9 |
| Building Type | House |
| Ownership Type | Freehold |
Interior Features
| Building Fireplace Present | True |
|---|---|
| Building Fireplace Total | 1 |
| Building Fireplace Type | Glass Door |
| Building Heating Type | Heat Pump, Forced air, In Floor Heating |
| Building Heating Fuel | Electric |
| Fireplace Fuel | Wood |
| Flooring Type | Wall-to-wall carpet, Laminate, Vinyl Plank |
| Living Area Range | 1840 |
| Bedrooms | 4 |
Exterior Features
| Landscape Features | Vegetable garden |
|---|---|
| Sewer | Holding Tank, Septic Tank and Field |
Room Details
| Room | Dimensions | Level | Flooring | Details |
|---|---|---|---|---|
| Bedroom | 13 ft ,3 in x 10 ft ,4 in | Upper Level | 10 ft ,4 in | |
| Dining room | 11 ft ,9 in x 10 ft | Main level | 10 ft | |
| Eat in kitchen | 14 ft ,9 in x 11 ft ,9 in | Main level | 11 ft ,9 in | |
| Family room | 19 ft x 11 ft ,3 in | Main level | 11 ft ,3 in | |
| Living room | 18 ft x 12 ft ,9 in | Main level | 12 ft ,9 in | |
| Primary Bedroom | 14 ft ,10 in x 13 ft ,3 in | Upper Level | 13 ft ,3 in | |
| Recreation room | 13 ft x 14 ft | Basement | 14 ft | |
| Second Kitchen | 12 ft x 27 ft | Other | 27 ft | |
| Storage | 9 ft ,3 in x 16 ft | Basement | 16 ft | |
| Sunroom | 11 ft ,3 in x 9 ft ,7 in | Main level | 9 ft ,7 in |
Amenities
- Views
- New Construction
- Adult 55+
- Lease To Own
- No Strata Fees
- Furnished
- Primary On Main
- Air Conditioning
- Seller Finance
- Green
- Fixer Upper
- Horse
- Golf
- Fireplace
- Deck
- Garage
- Basement
- Pool

Property vs Single Family Average in R5P 0E5
Price
Year Built

 Data provided by the Ontario Regional Technology & Information Systems. The information is deemed reliable, but is not guaranteed. Not intended to solicit buyers or sellers, landlords or tenants currently under contract.
The trademarks REALTOR®, REALTORS® and the REALTOR® logo are controlled by The Canadian Real Estate Association (CREA) and identify real estate professionals who are members of CREA. The trademarks MLS®, Multiple Listing Service® and the associated logos are owned
Data provided by the Ontario Regional Technology & Information Systems. The information is deemed reliable, but is not guaranteed. Not intended to solicit buyers or sellers, landlords or tenants currently under contract.
The trademarks REALTOR®, REALTORS® and the REALTOR® logo are controlled by The Canadian Real Estate Association (CREA) and identify real estate professionals who are members of CREA. The trademarks MLS®, Multiple Listing Service® and the associated logos are owned