
Address
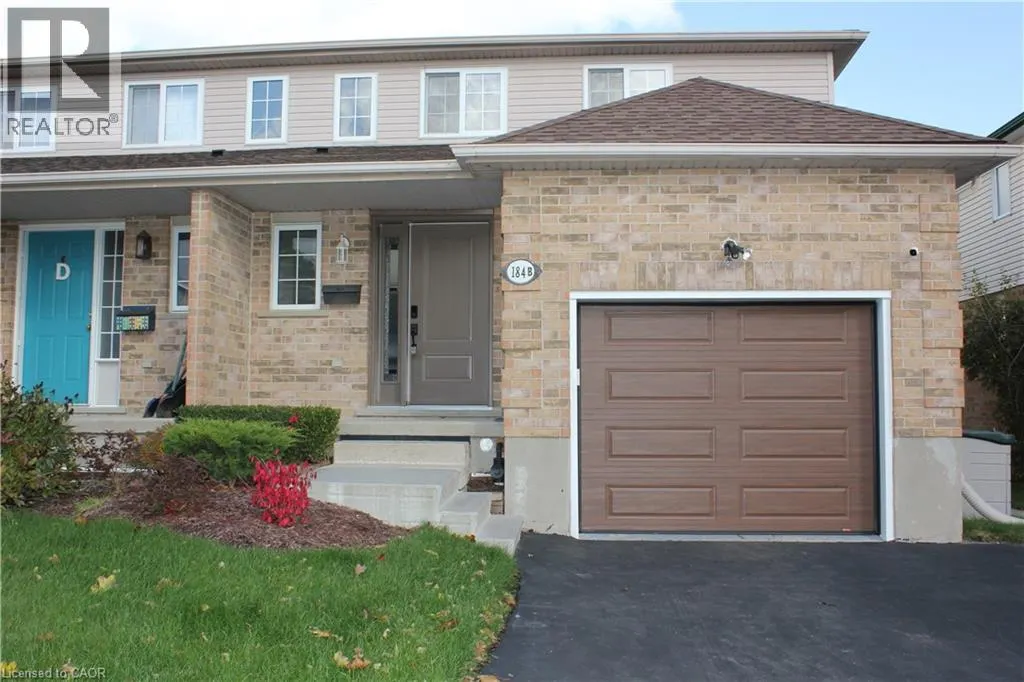
184 Northampton Crescent Unit# B, Waterloo, ON
Price
$ 2,900
Property Attributes
- ID#40852762
- TypeSingle Family
- Listing Status Active
- MunicipalityWaterloo
- CityWaterloo
- AreaWaterloo
- Neighbourhood439 - Westvale
- Postal CodeN2T 2M5
- Style
- Year Built1996
- Price$ 2,900
- Bedrooms3
- Bathrooms2
- Half Bathrooms1
- Sqr Footage1665
Data Source:
Canadian Real Estate Association (CREA)
Property Description
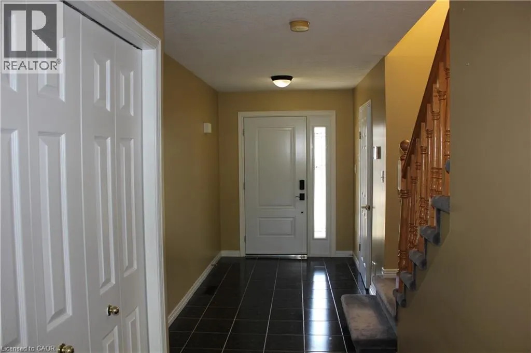
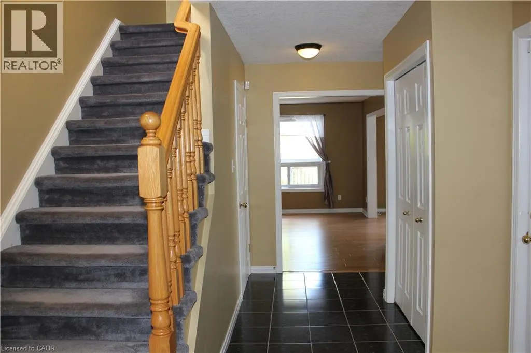
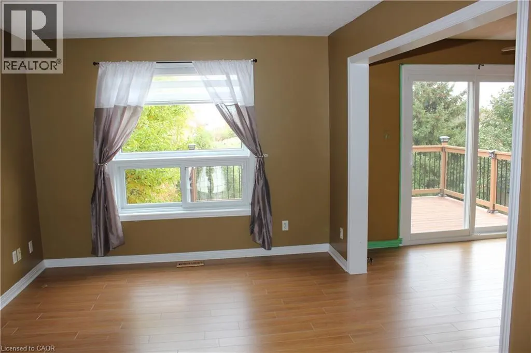
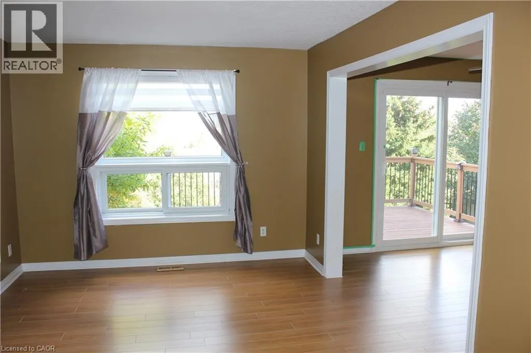
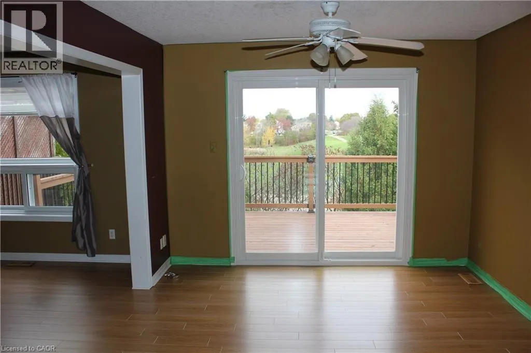
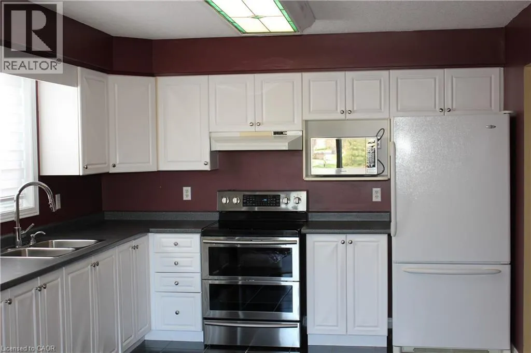
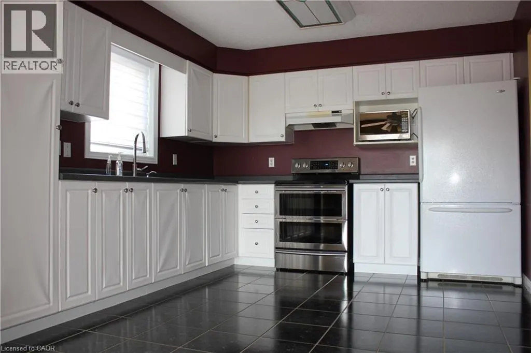
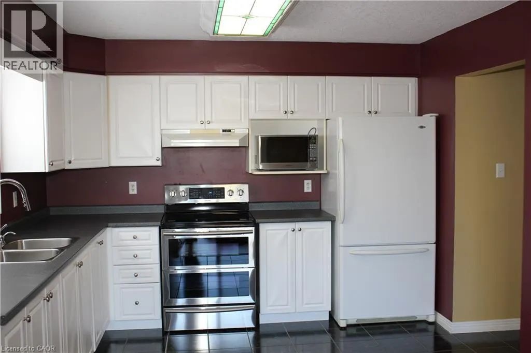
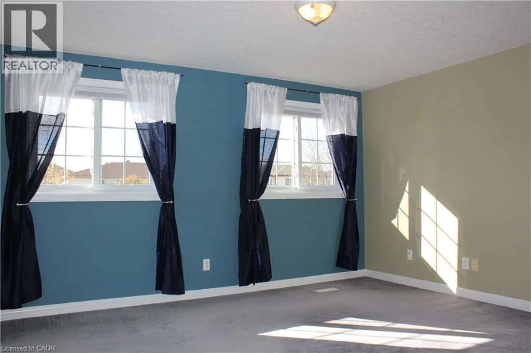
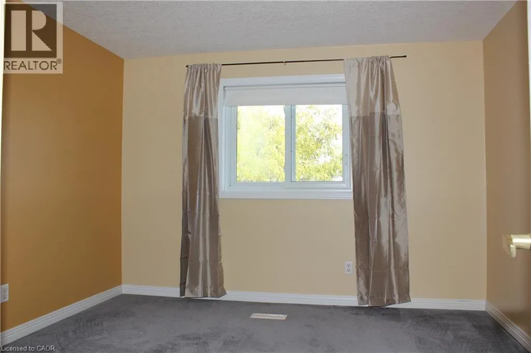
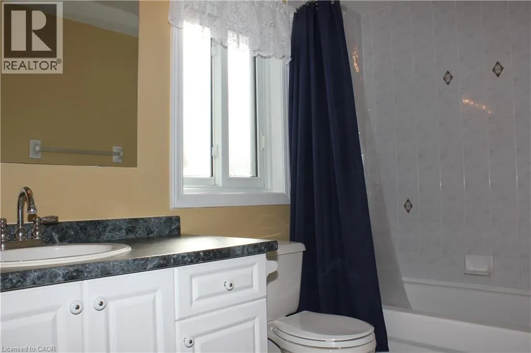
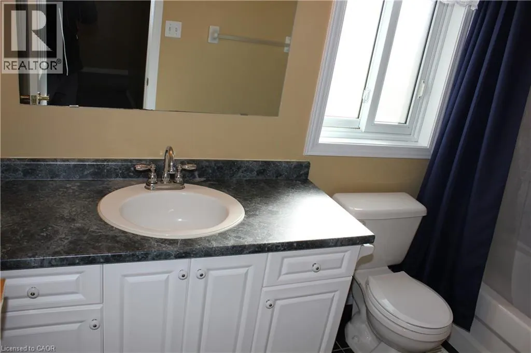
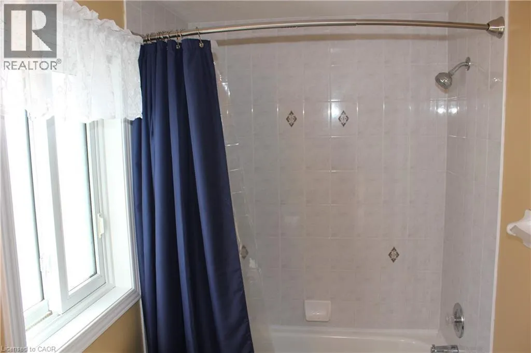
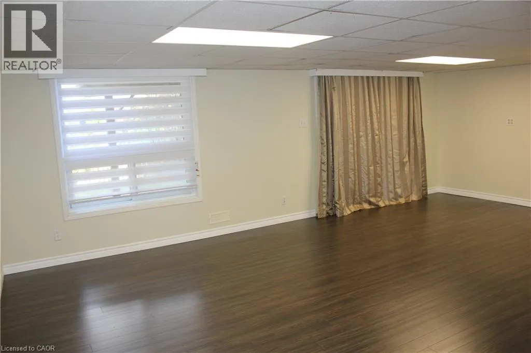
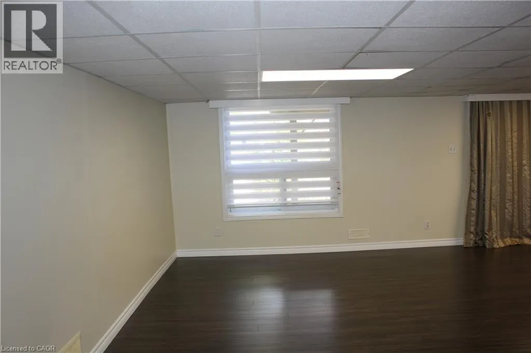
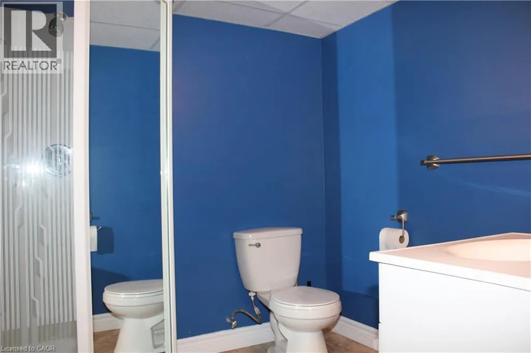
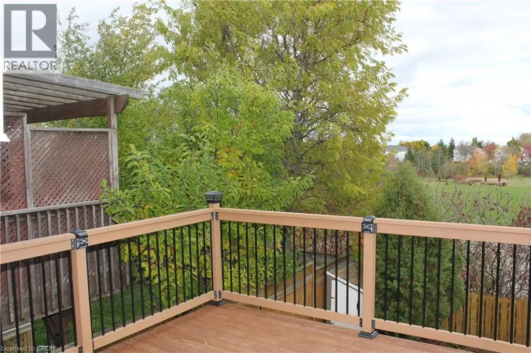
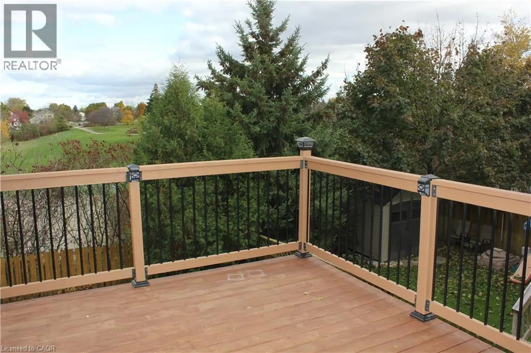
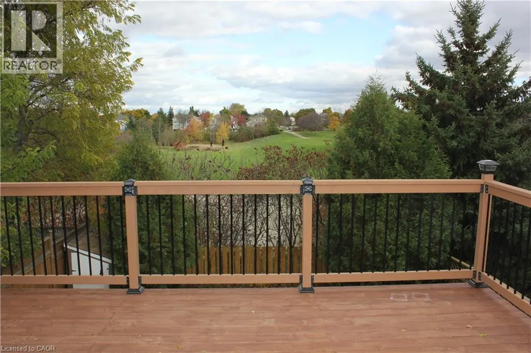
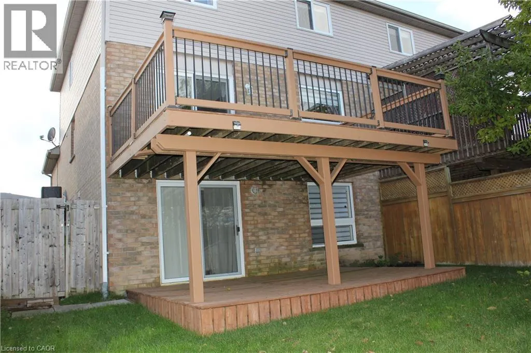
Welcome to this absolutely stunning semi-detached home nestled on a quiet crescent in the highly sought-after Westvale community! Backing onto the beautiful Red River Park with no rear neighbours, this well-maintained home offers exceptional privacy and scenic green space views. Conveniently located close to top-rated schools, parks, public transit, shopping, and all essential amenities. Featuring 3 spacious bedrooms and 3 bathrooms, this home boasts a bright, functional layout with numerous recent updates throughout. Enjoy outdoor living on the two-tier deck overlooking the fully fenced backyard complete with a charming storage shed. The finished walkout basement includes a 3-piece bathroom, providing additional versatile living space for a family room, home office, or guest suite. A fantastic opportunity to own a move-in ready home in one of Waterloo's most desirable neighbourhoods. Shows beautifully! (id:7434)
General Features
| Features | Southern exposure, Backs on greenbelt, Conservation/green belt, Automatic Garage Door Opener |
|---|---|
| Property Type | Single Family |
| Lease | 2900.00 |
| Zoning Description | SD 1 |
| Amenities | Park, Place of Worship, Playground, Schools, Shopping |
| Building Appliances | Dryer, Microwave, Refrigerator, Stove, Water softener, Washer, Hood Fan, Window Coverings, Garage door opener |
| Building Cooling Type | Central air conditioning |
| Location Description | University Ave W / Portsmouth Gate /Westvale Dr /Middlebury Dr /Northampton Crescent |
| Parking Space Total | 3 |
| Building Type | House |
| Ownership Type | Freehold |
| Building.StoriesTotal | 2 |
Interior Features
| Building Fireplace Present | False |
|---|---|
| Building Heating Type | Forced air |
| Building Heating Fuel | Natural gas |
| Basement Development | Finished |
| Basement Type | Full (Finished) |
| Construction Style Attachment | Semi-detached |
| Living Area Range | 1665 |
| Bedrooms | 3 |
Exterior Features
| Structure | Shed |
|---|---|
| Land Amenities | Park, Place of Worship, Playground, Schools, Shopping |
| Sewer | Municipal sewage system |
| Exterior Finish | Brick, Concrete, Vinyl siding |
| Fence Type | Fence |
Room Details
| Room | Dimensions | Level | Flooring | Details |
|---|---|---|---|---|
| 2pc Bathroom | Measurements not available | Main level | ||
| 3pc Bathroom | Measurements not available | Basement | ||
| 4pc Bathroom | Measurements not available | Second level | ||
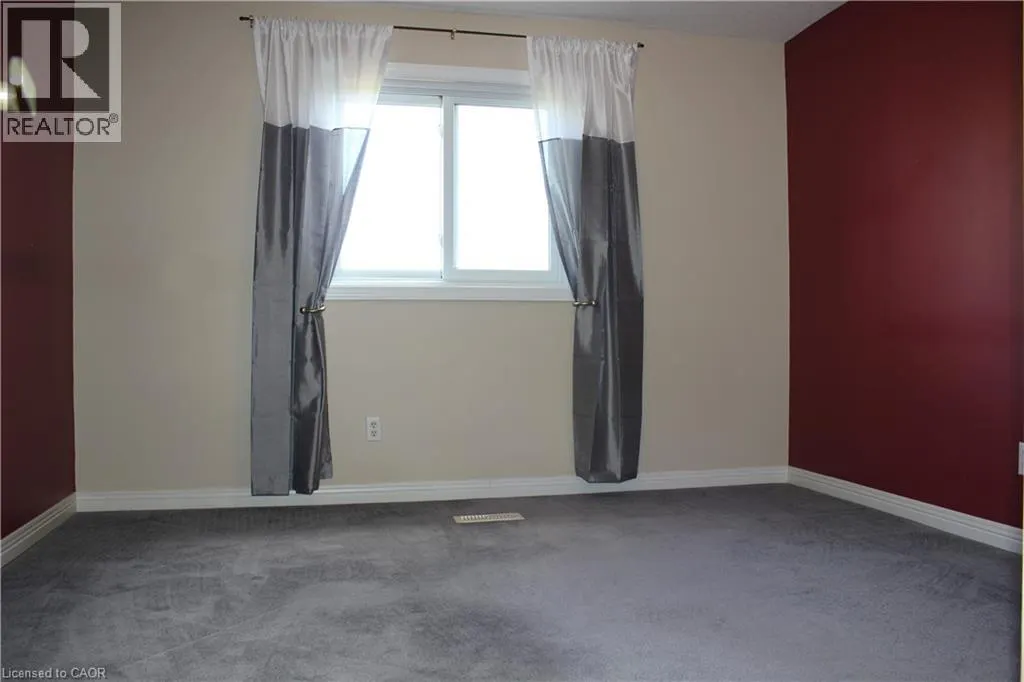
| Bedroom | 11'0'' x 10'0'' | Second level | ||
| Dining room | 11'0'' x 10'0'' | Main level | ||
| Kitchen | 11'0'' x 11'0'' | Main level | ||
| Living room | 15'0'' x 10'0'' | Main level | ||
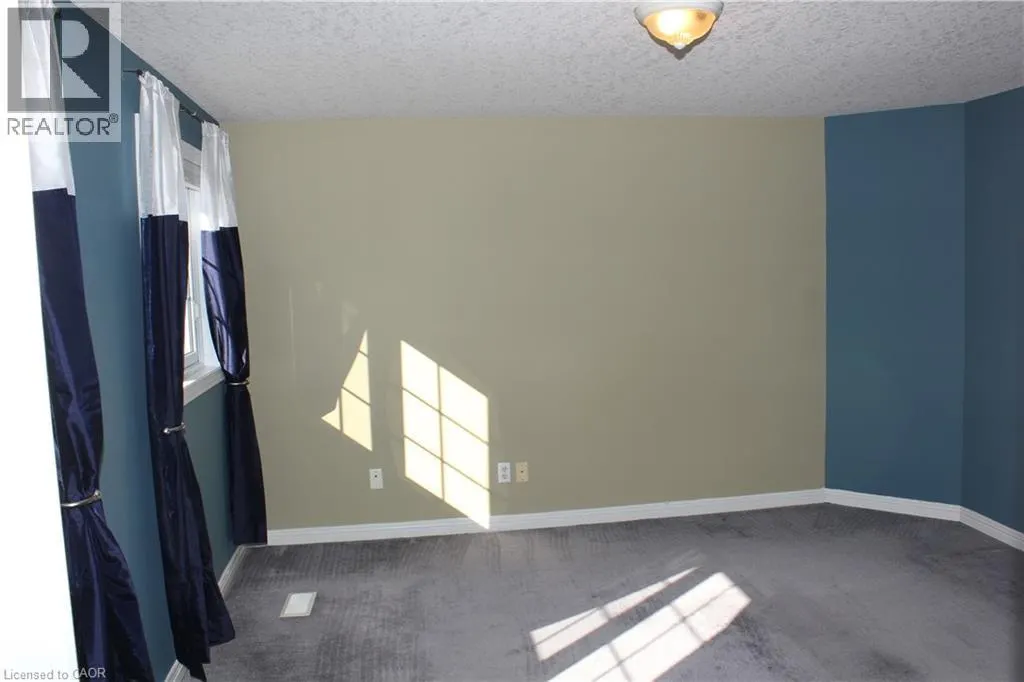
| Primary Bedroom | 13'0'' x 12'0'' | Second level | ||
| Recreation room | 15'0'' x 15'0'' | Basement |
Amenities
- Views
- New Construction
- Adult 55+
- Lease To Own
- No Strata Fees
- Furnished
- Primary On Main
- Air Conditioning
- Seller Finance
- Green
- Fixer Upper
- Horse
- Golf
- Fireplace
- Deck
- Garage
- Basement
- Pool

Property vs Single Family Average in N2T 2M5
Price
Year Built
In The Neighbourhood
Just Listed
Waterloo
$ 640,000
- Type
- Single Family
- Size
- 1,450 SqFt
- Rooms
- 3 Beds + 2 Baths
PEAK REALTY LTD.
Just Listed
Waterloo
$ 599,900
- Type
- Single Family
- Size
- 1,970 SqFt
- Rooms
- 3 Beds + 2.5 Baths
PEAK REALTY LTD.
Just Listed
Kitchener
$ 899,900
- Type
- Single Family
- Size
- 2,496 SqFt
- Rooms
- 4 Beds + 4 Baths
SMART FROM HOME REALTY LIMITED
Open House
Waterloo
$ 599,900
- Type
- Single Family
- Size
- 1,471 SqFt
- Rooms
- 3 Beds + 2 Baths
eXp Realty, Brokerage
Waterloo
$ 1,099,900
- Type
- Single Family
- Size
- 3,375 SqFt
- Rooms
- 5 Beds + 3.5 Baths
RE/MAX TWIN CITY REALTY INC.
Waterloo
$ 649,900
- Type
- Single Family
- Size
- 1,108 SqFt
- Rooms
- 3 Beds + 1.5 Baths
Royal LePage Peaceland Realty

 Data provided by the Ontario Regional Technology & Information Systems. The information is deemed reliable, but is not guaranteed. Not intended to solicit buyers or sellers, landlords or tenants currently under contract.
The trademarks REALTOR®, REALTORS® and the REALTOR® logo are controlled by The Canadian Real Estate Association (CREA) and identify real estate professionals who are members of CREA. The trademarks MLS®, Multiple Listing Service® and the associated logos are owned
Data provided by the Ontario Regional Technology & Information Systems. The information is deemed reliable, but is not guaranteed. Not intended to solicit buyers or sellers, landlords or tenants currently under contract.
The trademarks REALTOR®, REALTORS® and the REALTOR® logo are controlled by The Canadian Real Estate Association (CREA) and identify real estate professionals who are members of CREA. The trademarks MLS®, Multiple Listing Service® and the associated logos are owned