
Open House Sat, Oct 3rd 02:00 PM - 03:30 PM

Address
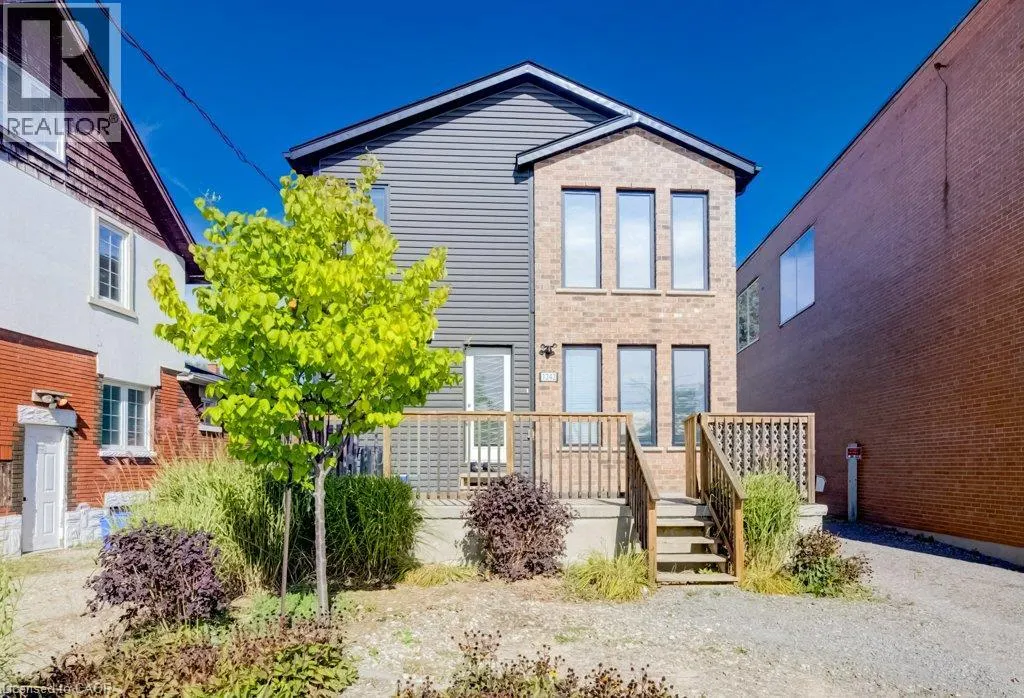
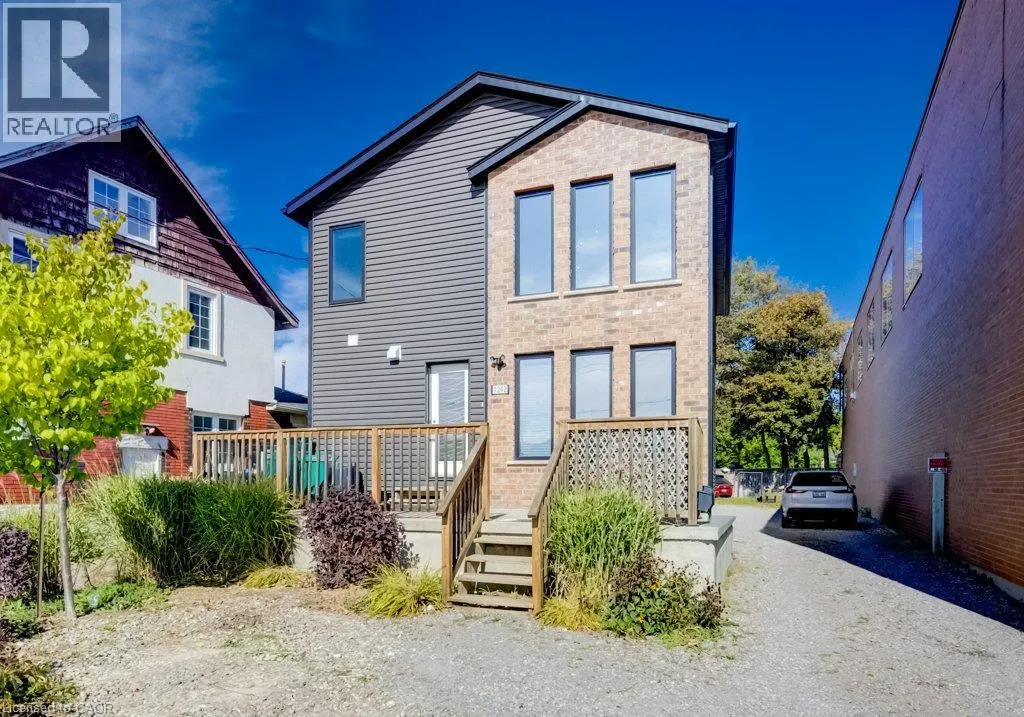
1242 King Street E Unit# 1, Kitchener, ON
Price
$ 1,975
Open House Sat, Oct 3rd 02:00 PM - 03:30 PM
Property Attributes
- ID#40866061
- TypeSingle Family
- Listing Status Active
- MunicipalityKitchener
- CityKitchener
- AreaKitchener
- Neighbourhood212 - Downtown Kitchener/East Ward
- Postal CodeN2G 2N6
- StyleBungalow
- Price$ 1,975
- Bedrooms1
- Bathrooms1
- Half Bathrooms0
- Sqr Footage682
Data Source:
Canadian Real Estate Association (CREA)
Property Description
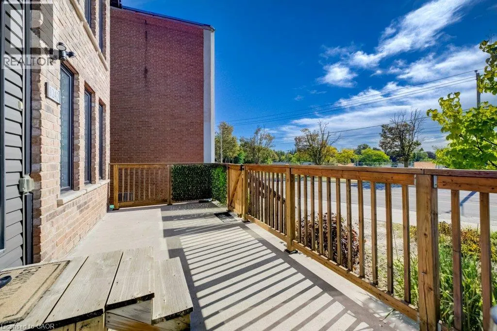
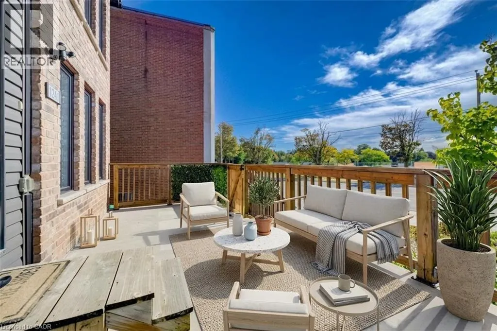
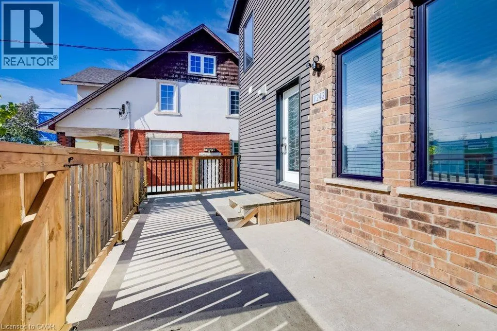
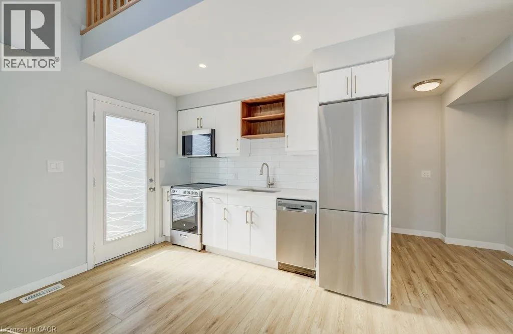
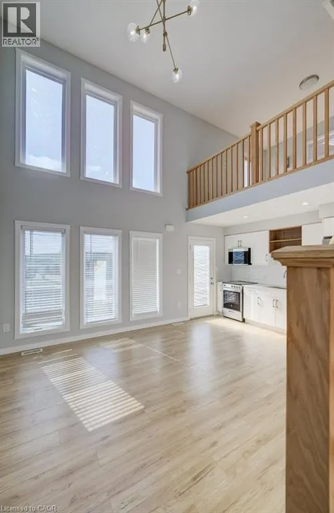
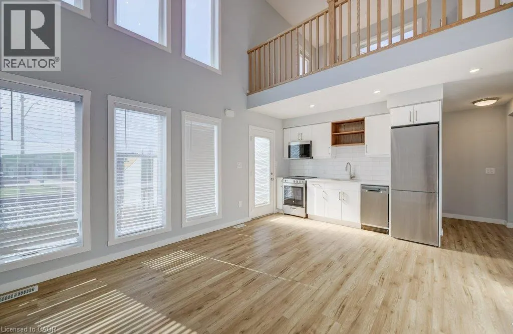
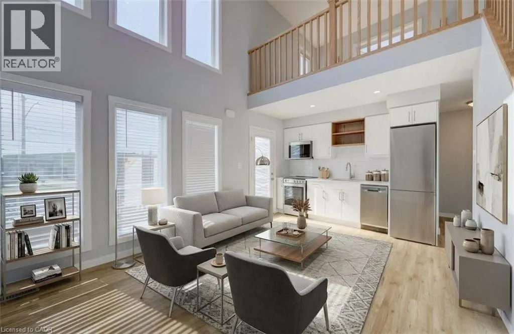
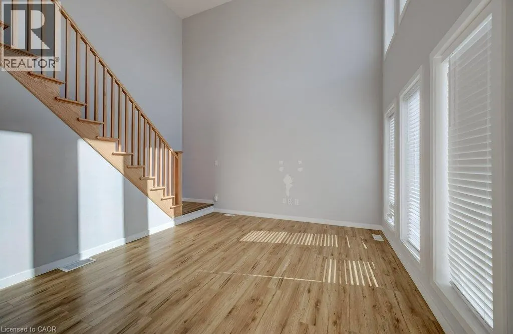
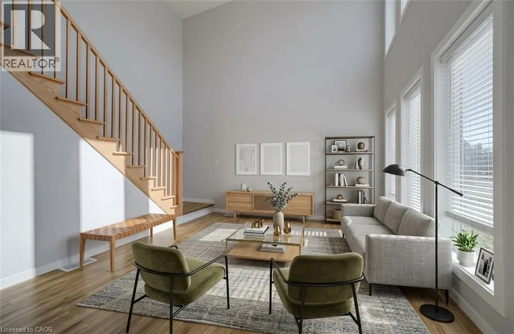
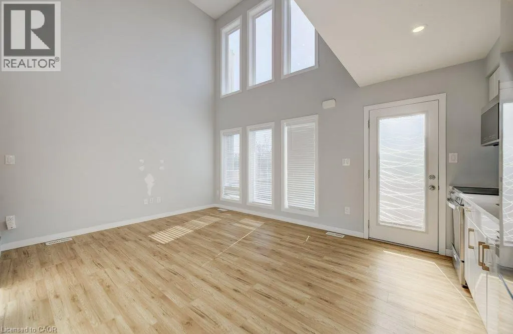
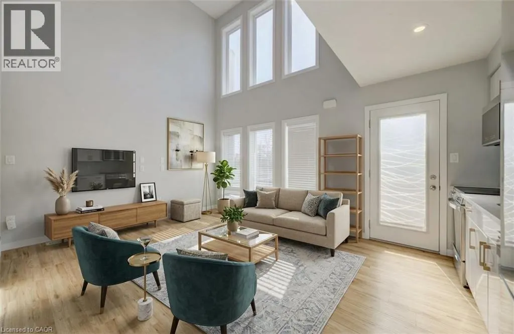
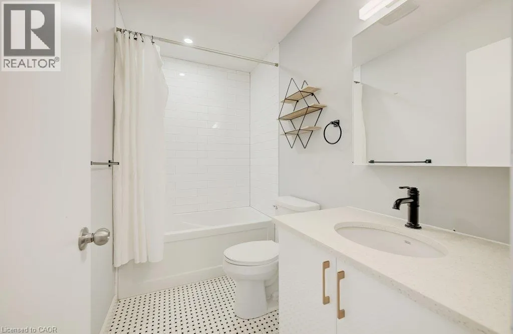
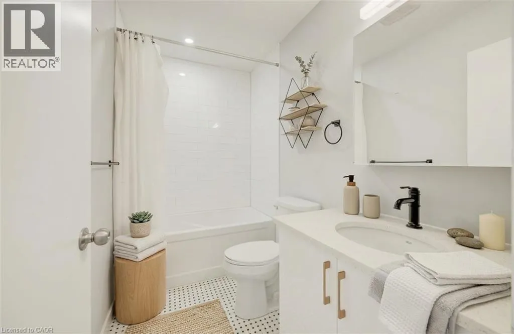
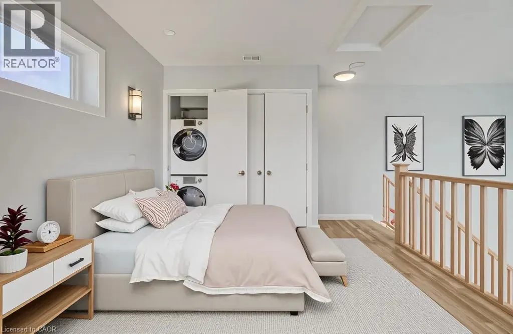
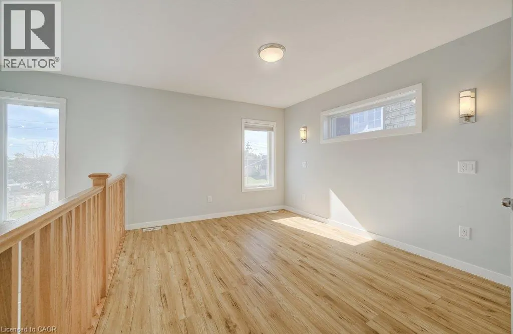
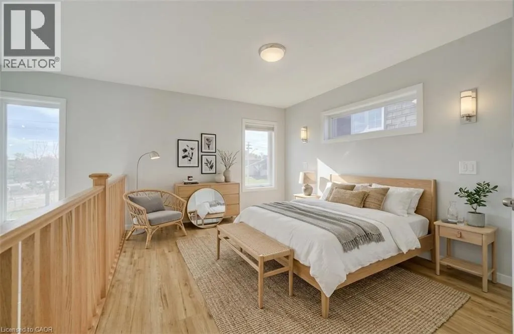
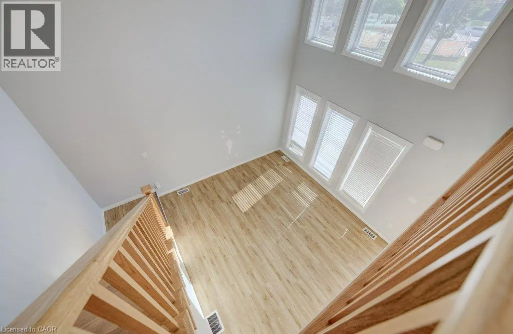
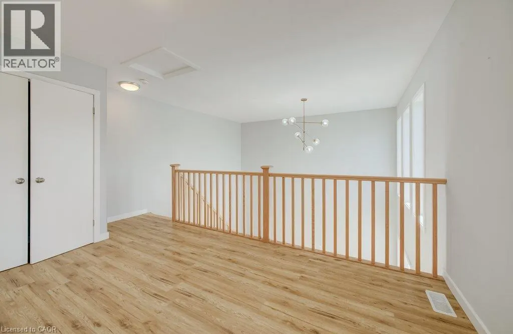
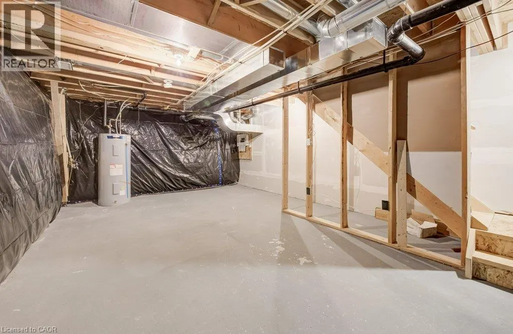
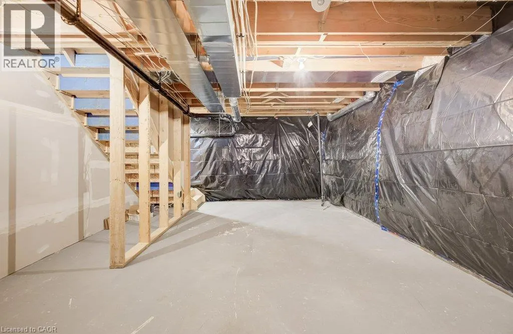
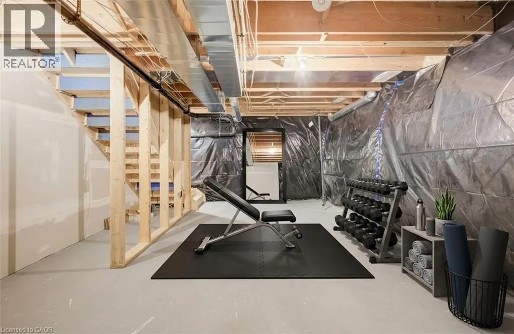
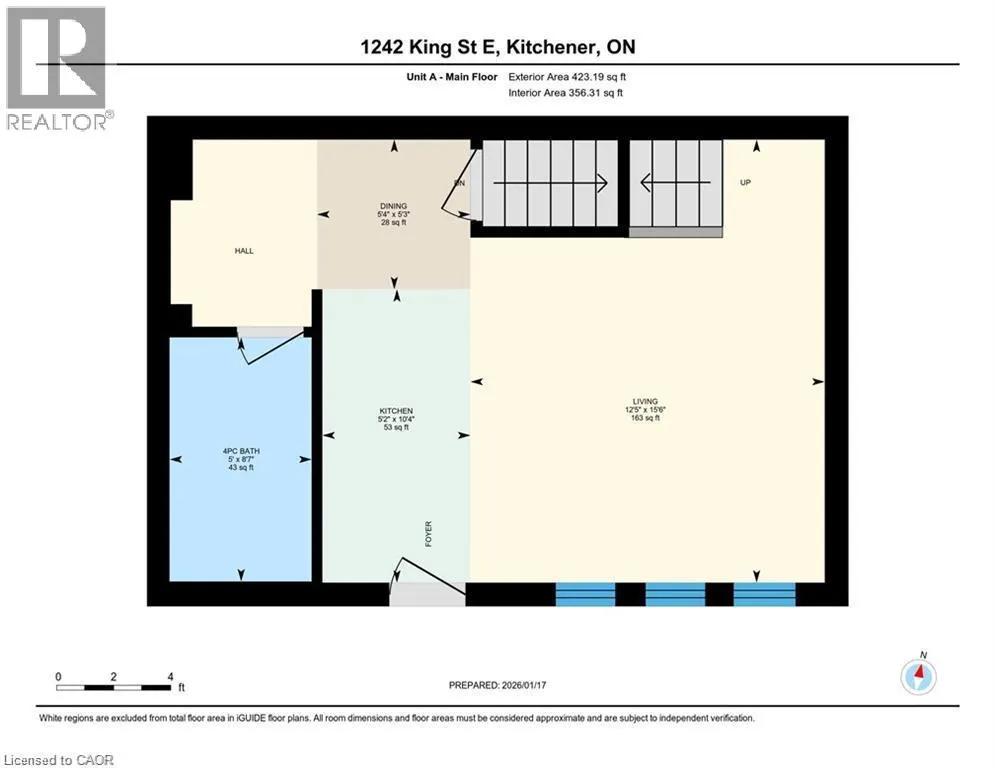
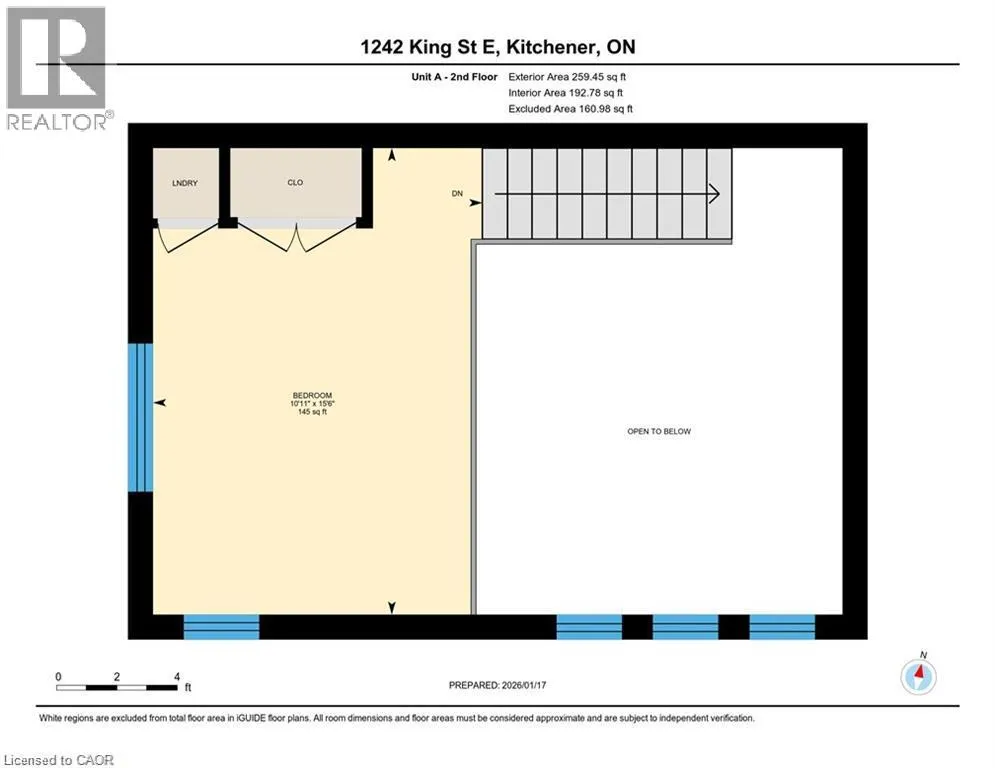
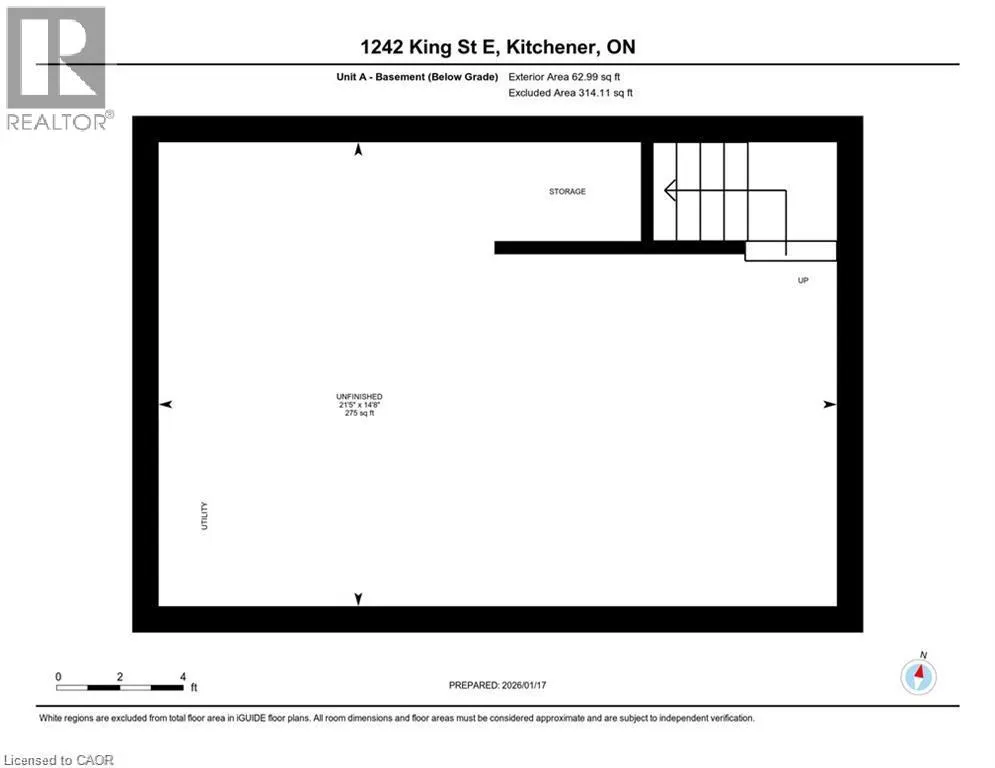
Welcome to unit 1 of 1242 King St East, Kitchener, a modern 1 bedroom bungaloft built in 2020 and ideally located just minutes from downtown Kitchener. This unit features an open concept layout with 18' ceilings, creating a spacious feel with plenty of natural light. The kitchen offers white cabinetry, quartz countertops, a sleek tile backsplash, and durable white oak-waterproof laminate flooring throughout. The bathroom features a quartz countertop and contemporary black fixtures. The unit also includes additional basement space with excellent ceiling height, with plenty of room for storage, a home office, gym, or recreation area. This unit comes with two parking spaces, mirrored privacy film for added privacy and natural light, and a dual zone thermostat for comfortable temperature control. Located on King St E, a main route connecting Kitchener and Waterloo, the home offers easy access to downtown, shopping, restaurants, trails, Rockway Gardens, public transit, LRT, and major highways. A great opportunity to rent a newer, low-maintenance home in a central and convenient location. (id:7434)
General Features
| Features | Southern exposure, Sump Pump |
|---|---|
| Community Features | School Bus |
| Property Type | Single Family |
| Lease | 1975.00 |
| Zoning Description | SGA-2 |
| Amenities | Golf Nearby, Hospital, Park, Place of Worship, Playground, Public Transit, Schools, Shopping |
| Building Appliances | Microwave Built-in, Window Coverings |
| Building Architectural Style | Bungalow |
| Building Cooling Type | Central air conditioning |
| Location Description | Near the intersection of Ottawa St N & King St E |
| Parking Space Total | 2 |
| Foundation Type | Poured Concrete |
| Building Type | House |
| Ownership Type | Freehold |
| Building.StoriesTotal | 1 |
Interior Features
| Building Fireplace Present | False |
|---|---|
| Building Heating Type | Forced air |
| Building Heating Fuel | Natural gas |
| Basement Development | Unfinished |
| Basement Type | Full (Unfinished) |
| Construction Style Attachment | Semi-detached |
| Living Area Range | 682 |
| Bedrooms | 1 |
Exterior Features
| Structure | Porch |
|---|---|
| Land Amenities | Golf Nearby, Hospital, Park, Place of Worship, Playground, Public Transit, Schools, Shopping |
| Sewer | Municipal sewage system |
| Exterior Finish | Brick, Vinyl siding |
Room Details
| Room | Dimensions | Level | Flooring | Details |
|---|---|---|---|---|
| 4pc Bathroom | 5' x 8'7'' | Main level | ||
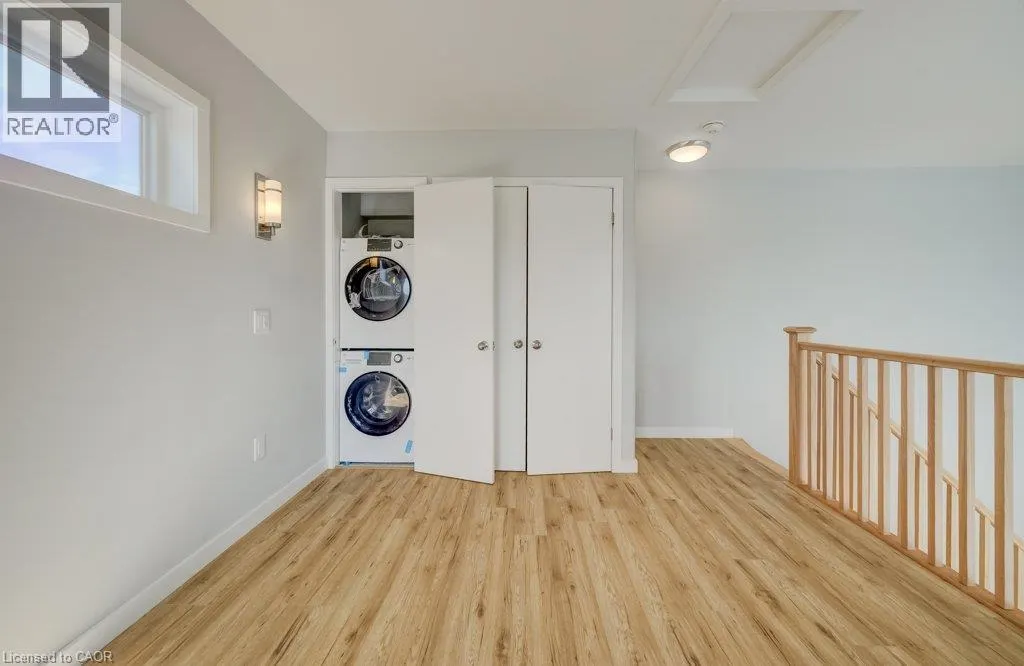
| Bedroom | 10'11'' x 15'6'' | Second level | ||
| Kitchen | 17'6'' x 12'1'' | Main level | ||
| Recreation room | 21'5'' x 14'8'' | Basement |
Amenities
- Views
- New Construction
- Adult 55+
- Lease To Own
- No Strata Fees
- Furnished
- Primary On Main
- Air Conditioning
- Seller Finance
- Green
- Fixer Upper
- Horse
- Golf
- Fireplace
- Deck
- Garage
- Basement
- Pool

Property vs Single Family Average in N2G 2N6
Price
In The Neighbourhood
Just Listed
Kitchener
$ 649,999
- Type
- Single Family
- Size
- 1,394 SqFt
- Rooms
- 3 Beds + 2 Baths
Corcoran Horizon Realty
Kitchener
$ 570,000
- Type
- Single Family
- Size
- 1,394 SqFt
- Rooms
- 2 Beds + 1 Baths
RE/MAX SOLID GOLD REALTY (II) LTD.
Kitchener
$ 674,900
- Type
- Single Family
- Size
- 1,965 SqFt
- Rooms
- 3 Beds + 2.5 Baths
RE/MAX TWIN CITY REALTY INC.
Kitchener
$ 799,900
- Type
- Single Family
- Size
- 1,607 SqFt
- Rooms
- 3 Beds + 2 Baths
RE/MAX TWIN CITY REALTY INC.
Kitchener
$ 1,995
- Type
- Single Family
- Size
- 1,400 SqFt
- Rooms
- 2 Beds + 1.5 Baths
Re/Max Twin City Realty Inc.

 Data provided by the Ontario Regional Technology & Information Systems. The information is deemed reliable, but is not guaranteed. Not intended to solicit buyers or sellers, landlords or tenants currently under contract.
The trademarks REALTOR®, REALTORS® and the REALTOR® logo are controlled by The Canadian Real Estate Association (CREA) and identify real estate professionals who are members of CREA. The trademarks MLS®, Multiple Listing Service® and the associated logos are owned
Data provided by the Ontario Regional Technology & Information Systems. The information is deemed reliable, but is not guaranteed. Not intended to solicit buyers or sellers, landlords or tenants currently under contract.
The trademarks REALTOR®, REALTORS® and the REALTOR® logo are controlled by The Canadian Real Estate Association (CREA) and identify real estate professionals who are members of CREA. The trademarks MLS®, Multiple Listing Service® and the associated logos are owned