
Just Listed
Address
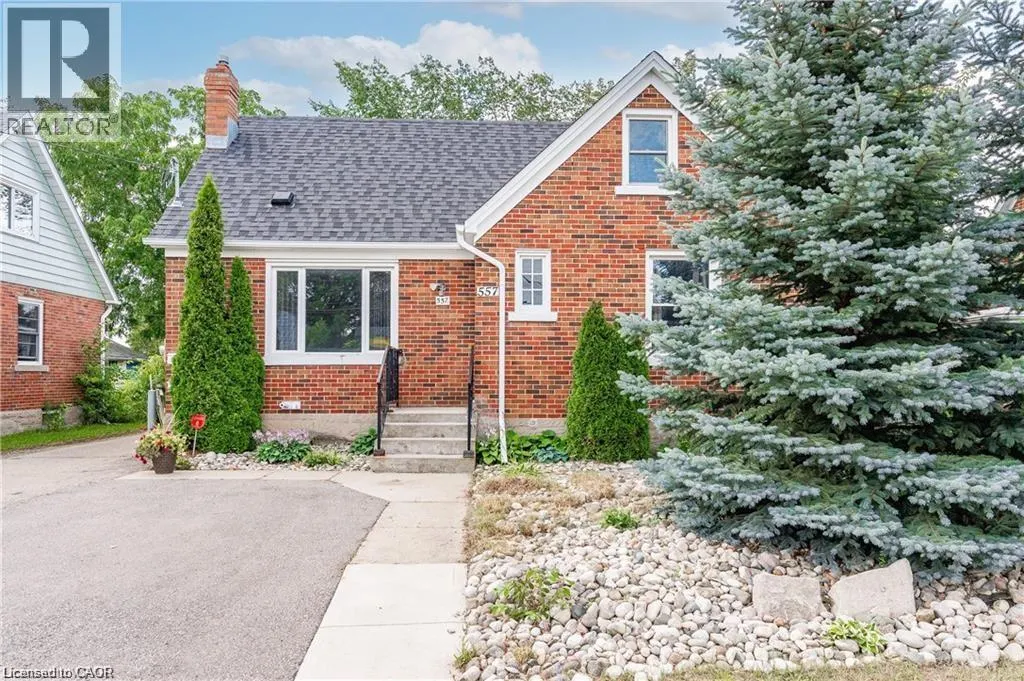
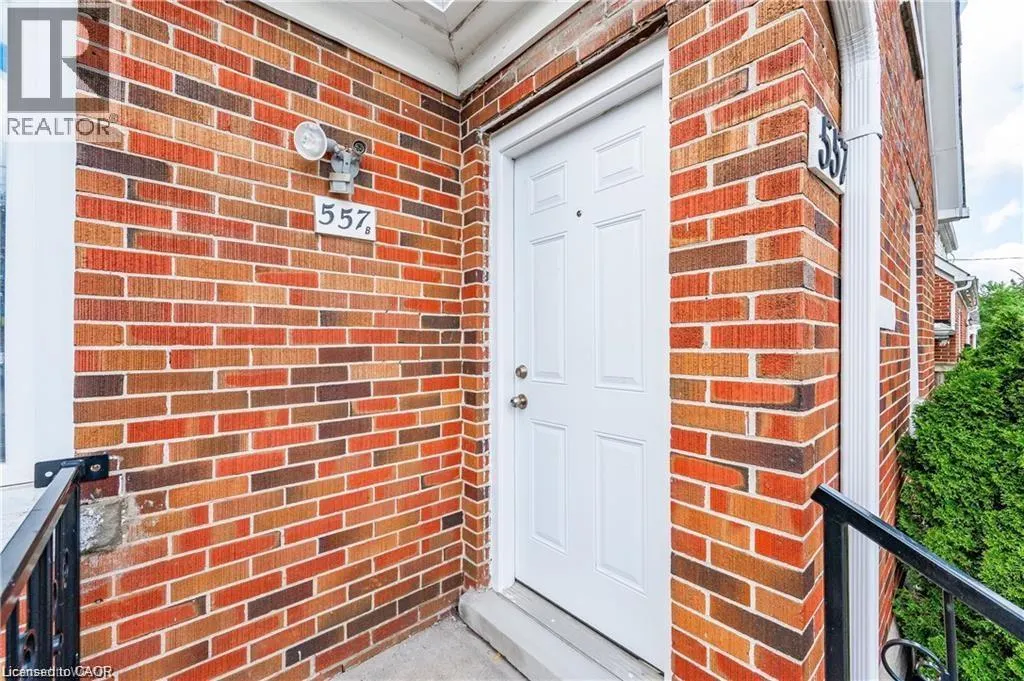
557 Stirling Avenue S Unit# Upper, Kitchener, ON
Price
$ 1,675
Property Attributes
- ID#40866383
- TypeSingle Family
- Listing Status Active
- MunicipalityKitchener
- CityKitchener
- AreaKitchener
- Neighbourhood325 - Forest Hill
- Postal CodeN2M 3J5
- StyleOther
- Price$ 1,675
- Bedrooms1
- Bathrooms1
- Half Bathrooms0
- Sqr Footage601
Data Source:
Canadian Real Estate Association (CREA)
Property Description
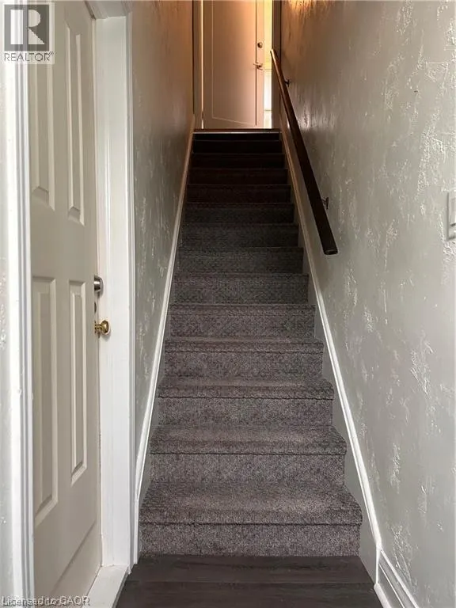
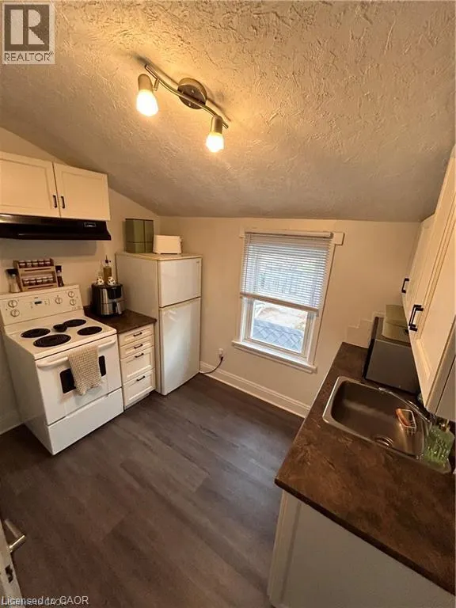
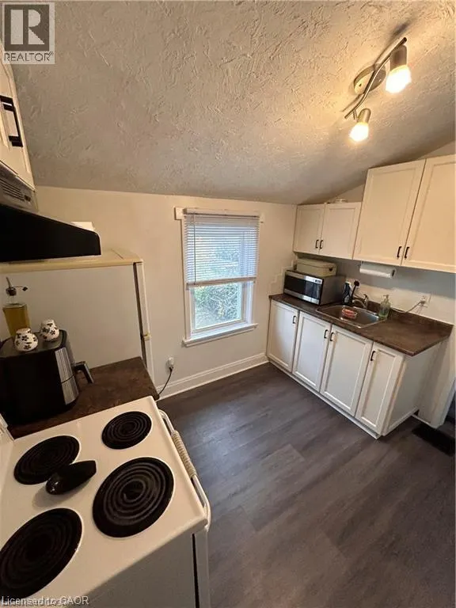
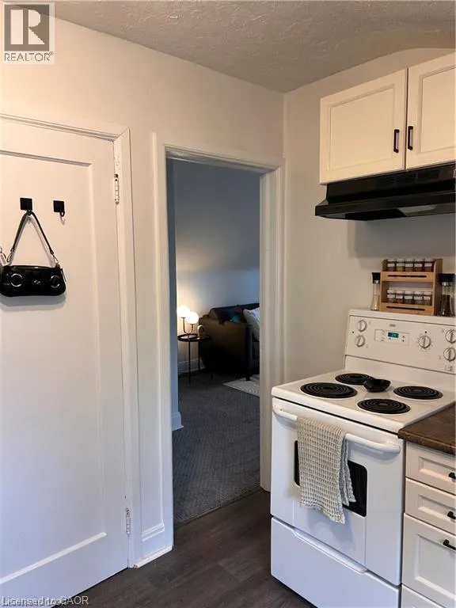
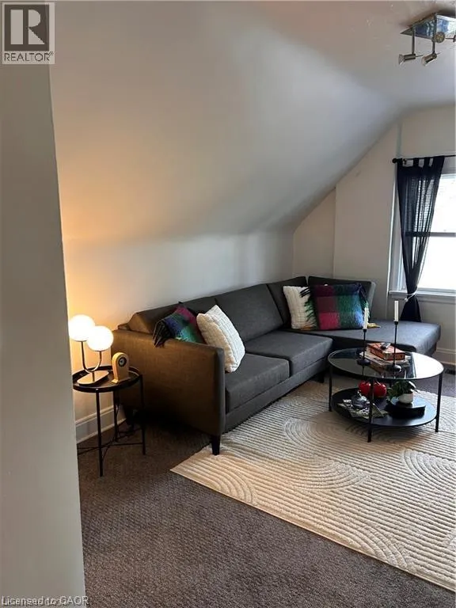
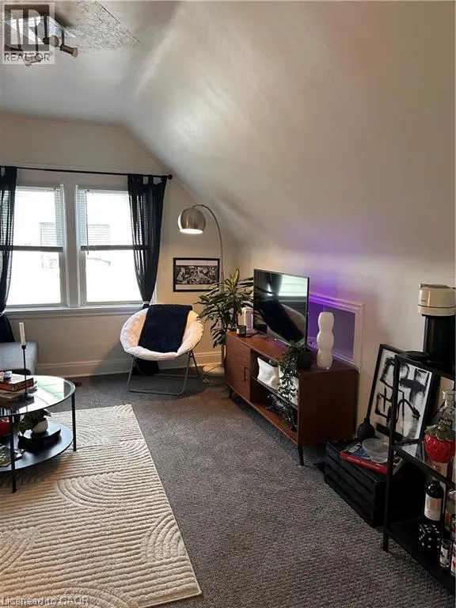
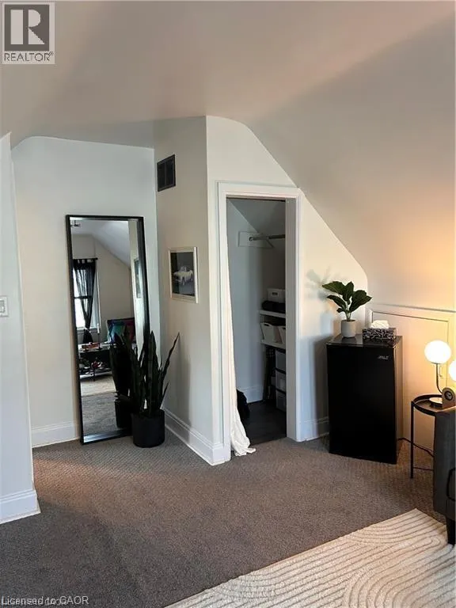
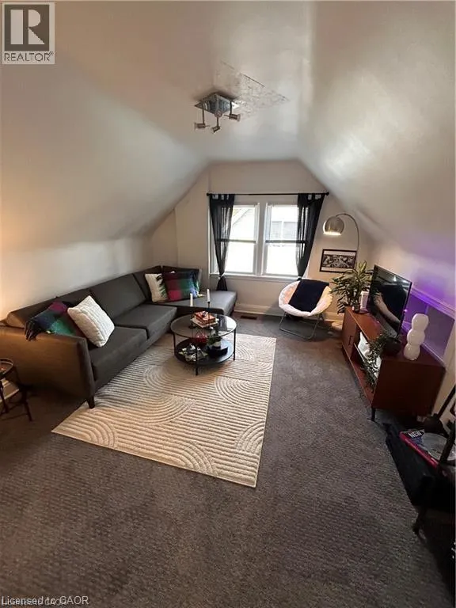
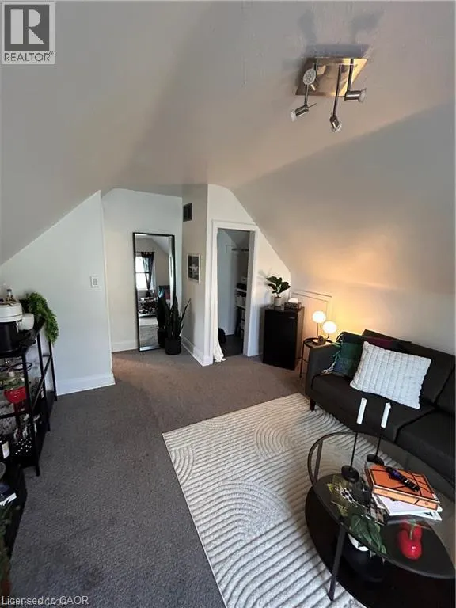
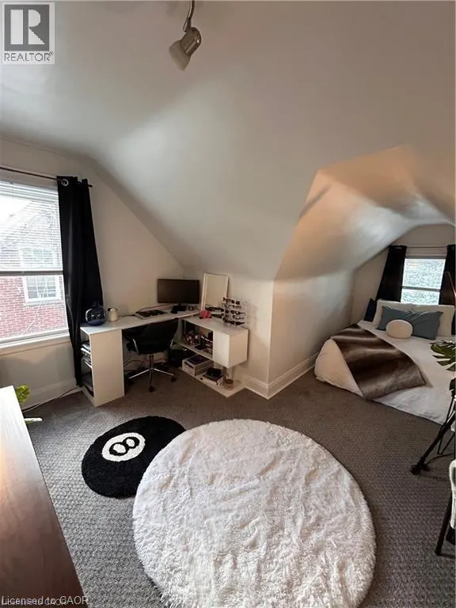
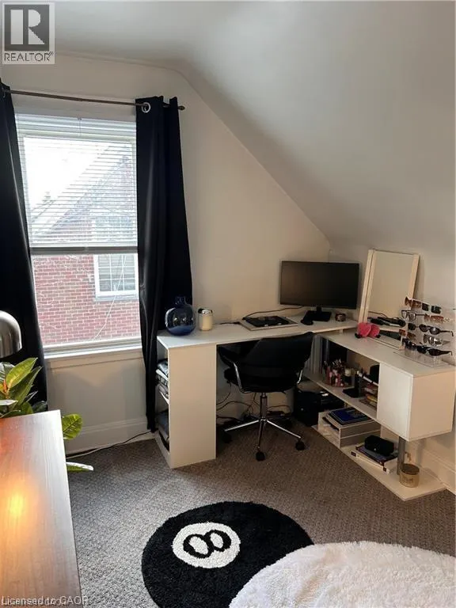
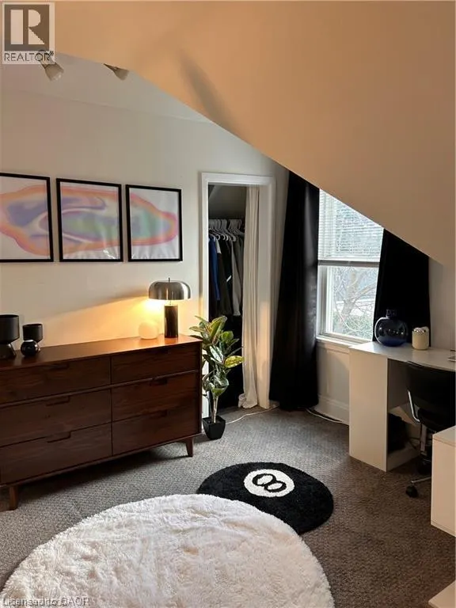
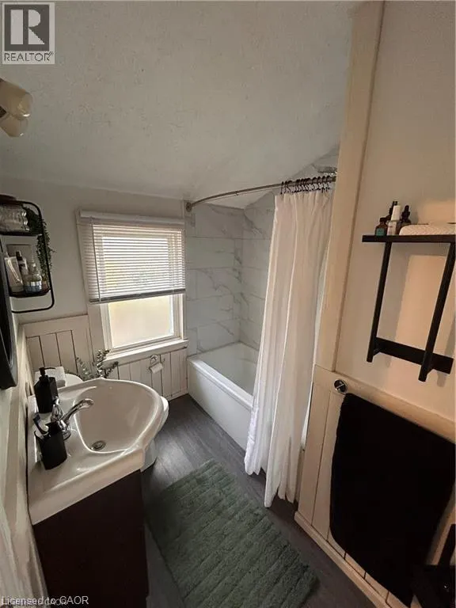
1-Bedroom Upper-Level Unit for Lease Available November 1st Looking for a comfortable, private place to call home in an established Kitchener neighbourhood? This upper-level unit of a detached home at 557 Stirling Avenue South offers a great combination of privacy, convenience and accessibility. Property Features 1 bedroom 1 bathroom Upper level of a detached home 2 parking spaces included Private living space with a comfortable layout Kitchen and living area Central air conditioning Established residential neighbourhood Available November 1st Location & Neighbourhood Situated in the Highland-Stirling area of Kitchener, this home is conveniently located close to everyday amenities while maintaining a residential feel. You'll be close to Lakeside Park and Meinzinger Park, making it easy to enjoy green space and outdoor recreation. The area also offers convenient access to grocery stores, restaurants, shopping and other everyday services. For commuters, the property has convenient access to Highway 7/8, providing straightforward connections throughout Kitchener-Waterloo and the surrounding area. Public transit is also available Nearby The property is also close to local schools, including St. Bernadette Catholic Elementary School, Walkability & Convenience The immediate area offers a mix of residential streets and nearby amenities. Walk Score/Local Logic data for the property describes it as having some walkability, with some errands possible on foot, while also identifying it as bikeable and having good access to public transit. Whether you're commuting by car, using public transit, or simply want parks, shops and everyday conveniences within easy reach, this location offers a practical Kitchener lifestyle. Available November 1st — 1 bedroom, 1 bathroom, upper-level unit, and 2 parking spaces. Separate hydro meters between main and upper unit. Tenant to be responsible for 40% of the Gas and Water Bills. (id:7434)
General Features
| Features | Shared Driveway |
|---|---|
| Community Features | Community Centre |
| Property Type | Single Family |
| Lease | 1675.00 |
| Zoning Description | r4 |
| Amenities | Place of Worship, Playground, Public Transit, Schools, Shopping |
| Building Appliances | Refrigerator, Stove |
| Building Architectural Style | Other |
| Building Cooling Type | Central air conditioning |
| Location Description | Homer Watson to Stirling Ave. |
| Parking Space Total | 1 |
| Fixture | Ceiling fans |
| Building Type | House |
| Ownership Type | Freehold |
| Building.StoriesTotal | 1.5 |
Interior Features
| Building Fireplace Present | False |
|---|---|
| Building Heating Type | Forced air |
| Building Heating Fuel | Natural gas |
| Basement Development | Unfinished |
| Basement Type | Partial (Unfinished) |
| Construction Style Attachment | Detached |
| Living Area Range | 601 |
| Bedrooms | 1 |
Exterior Features
| Land Amenities | Place of Worship, Playground, Public Transit, Schools, Shopping |
|---|---|
| Sewer | Municipal sewage system |
| Exterior Finish | Brick |
Room Details
| Room | Dimensions | Level | Flooring | Details |
|---|---|---|---|---|
| 4pc Bathroom | Measurements not available | Second level | ||
| Kitchen | 9'8'' x 8'0'' | Second level | ||
| Living room | 17'1'' x 11'1'' | Second level | ||
| Primary Bedroom | 11'1'' x 17'1'' | Second level |
Amenities
- Views
- New Construction
- Adult 55+
- Lease To Own
- No Strata Fees
- Furnished
- Primary On Main
- Air Conditioning
- Seller Finance
- Green
- Fixer Upper
- Horse
- Golf
- Fireplace
- Deck
- Garage
- Basement
- Pool

Property vs Single Family Average in N2M 3J5
Price
In The Neighbourhood
Open House
Kitchener
$ 599,900
- Type
- Single Family
- Size
- 2,130 SqFt
- Rooms
- 3 Beds + 3 Baths
Real Broker Ontario Ltd.
Kitchener
$ 599,900
- Type
- Single Family
- Size
- 1,422 SqFt
- Rooms
- 4 Beds + 1 Baths
RE/MAX TWIN CITY REALTY INC.
Open House
Kitchener
$ 548,000
- Type
- Single Family
- Size
- 1,227 SqFt
- Rooms
- 3 Beds + 2 Baths
HOMELIFE MIRACLE REALTY LTD
Kitchener
$ 1,700
- Type
- Single Family
- Size
- 991 SqFt
- Rooms
- 2 Beds + 1 Baths
CENTURY 21 HERITAGE HOUSE LTD.
Kitchener
$ 670,000
- Type
- Single Family
- Size
- 940 SqFt
- Rooms
- 5 Beds + 1.5 Baths
COLDWELL BANKER PETER BENNINGER REALTY

 Data provided by the Ontario Regional Technology & Information Systems. The information is deemed reliable, but is not guaranteed. Not intended to solicit buyers or sellers, landlords or tenants currently under contract.
The trademarks REALTOR®, REALTORS® and the REALTOR® logo are controlled by The Canadian Real Estate Association (CREA) and identify real estate professionals who are members of CREA. The trademarks MLS®, Multiple Listing Service® and the associated logos are owned
Data provided by the Ontario Regional Technology & Information Systems. The information is deemed reliable, but is not guaranteed. Not intended to solicit buyers or sellers, landlords or tenants currently under contract.
The trademarks REALTOR®, REALTORS® and the REALTOR® logo are controlled by The Canadian Real Estate Association (CREA) and identify real estate professionals who are members of CREA. The trademarks MLS®, Multiple Listing Service® and the associated logos are owned