
Address
239198 County Road 2, Melancthon, ON
Price
$ 699,900
Property Attributes
- ID#X13668424
- TypeSingle Family
- Listing Status Active
- MunicipalityMelancthon
- CityMelancthon
- AreaRural Melancthon
- NeighbourhoodRural Melancthon
- Postal CodeL9V 2J5
- Style
- Price$ 699,900
- Bedrooms1+2
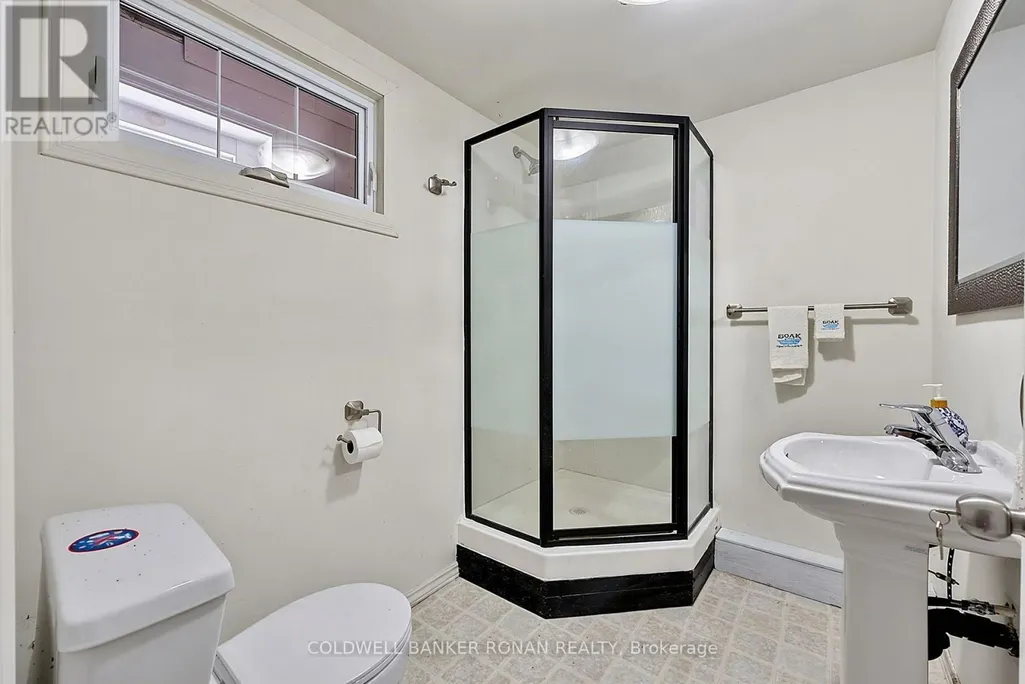
- Bathrooms3
- Half Bathrooms0
Data Source:
Canadian Real Estate Association (CREA)
Property Description
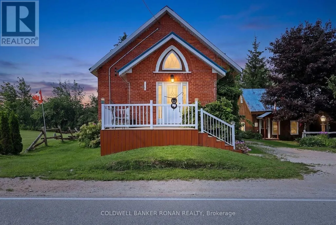
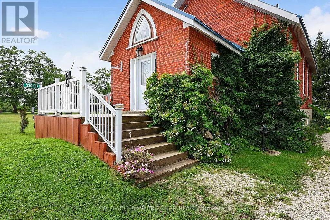
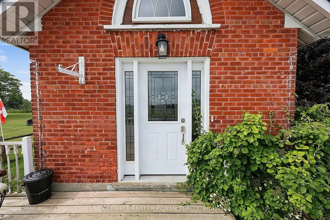
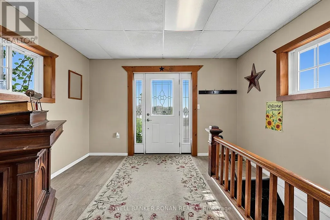
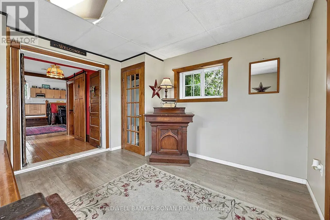
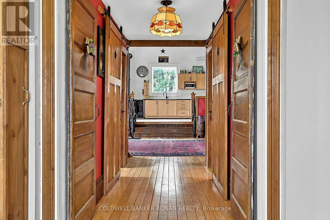
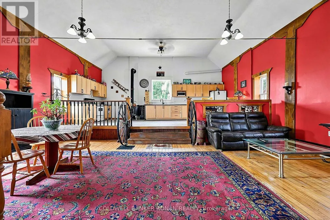
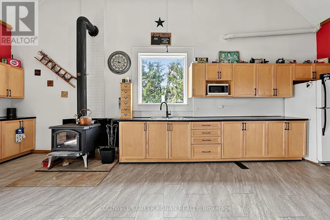
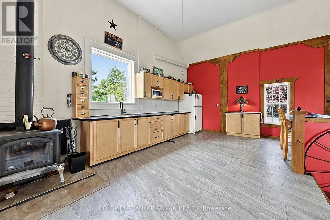
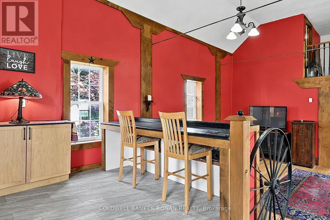
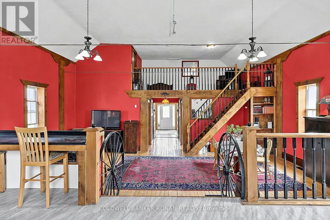
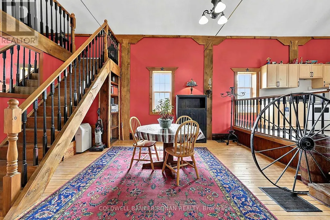
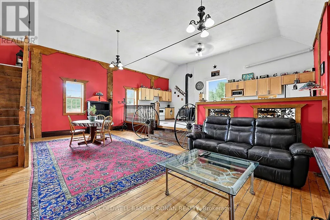
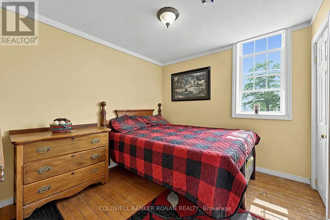
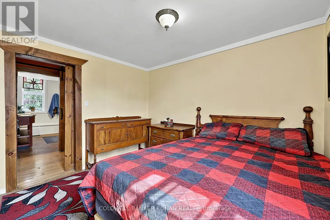
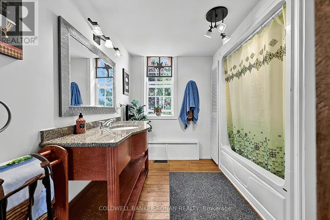
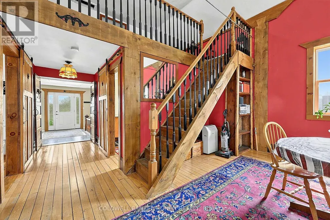
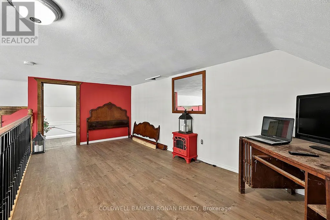
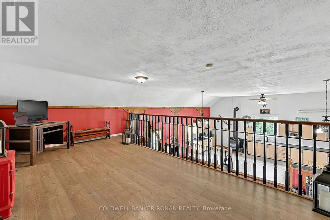
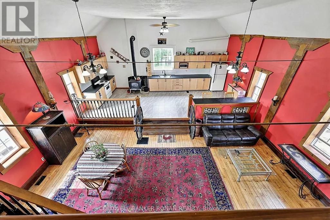
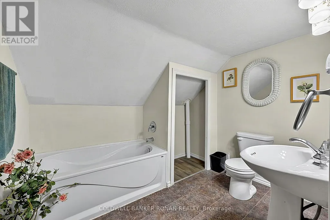
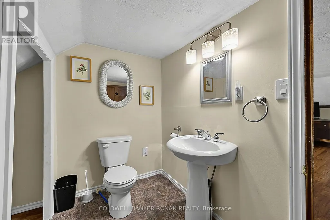
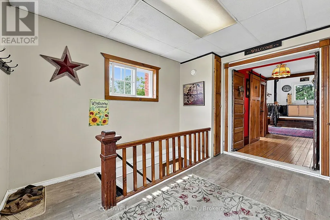
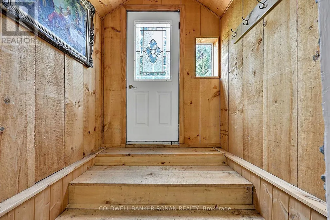
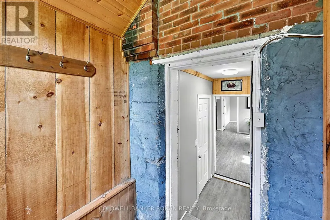
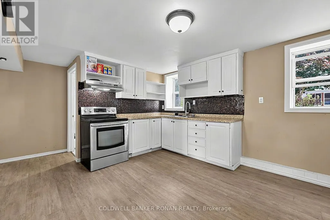
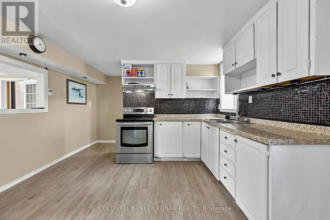
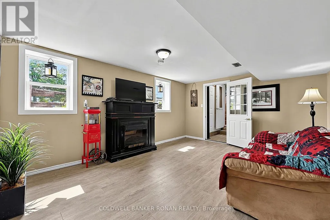
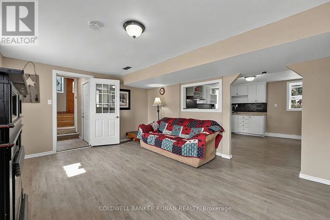
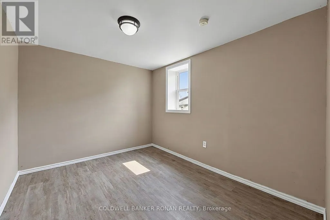
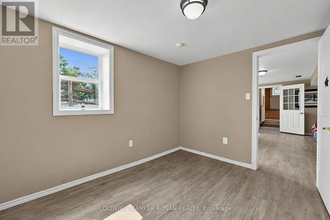
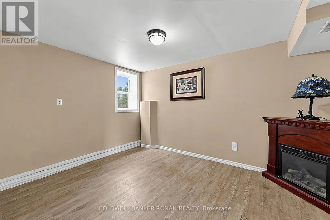
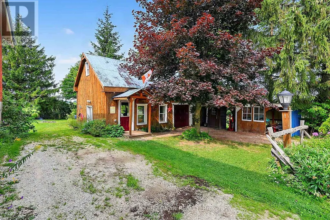
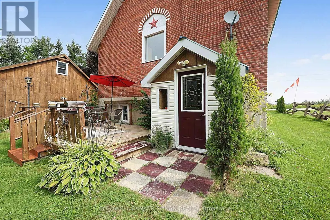
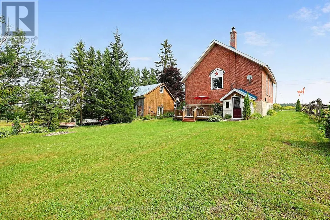
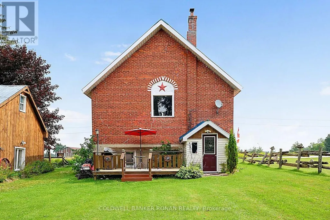
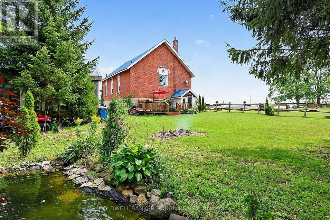
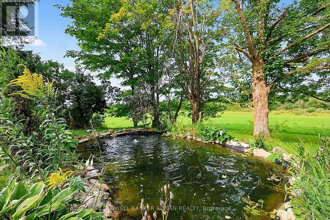
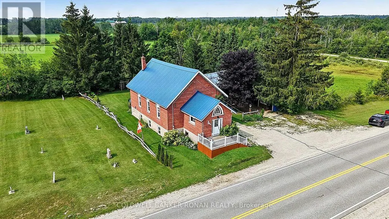
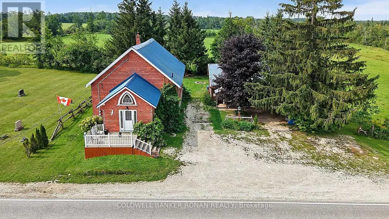
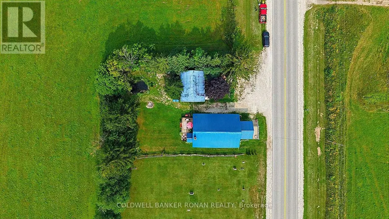
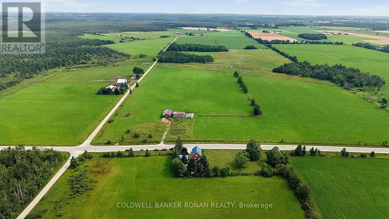
A truly one-of-a-kind property in the peaceful countryside of Melancthon. Originally built as a church and thoughtfully transformed into a unique private residence, this home blends historic character with modern comfort. Offering approximately 1,500 sq. ft. above grade, the bright open-concept interior features soaring ceilings, an abundance of natural light and a wood-burning fireplace that adds warmth and charm.Recently renovated with extensive updates including new electrical wiring (2024), plumbing (2024), windows (2024), roof (2024), soffit (2024), fascia (2024), and insulation (2024). The home offers one main-floor bedroom, two additional bedrooms in the finished basement and a flexible 1-storey layout.Surrounded by mature trees with no immediate neighbours, this private country setting offers the peace, space and character that's becoming increasingly hard to find. From its distinctive architecture to its story-filled past, this is more than just a home-it's a property with personality, history and a feeling you simply can't recreate. (id:7434)
General Features
| Property Type | Single Family |
|---|---|
| CommunityName | Rural Melancthon |
| Building Amenities | Fireplace(s) |
| Building Appliances | Dryer, Microwave, Stove, Washer, Refrigerator |
| Building Cooling Type | None |
| Location Description | Dufferin Rd 2 & 220 Sideroad |
| Parking Space Total | 7 |
| Foundation Type | Concrete |
| Building Type | House |
| Ownership Type | Freehold |
| Building.StoriesTotal | 1.5 |
Interior Features
| Building Fireplace Present | True |
|---|---|
| Building Heating Type | Forced air |
| Building Heating Fuel | Oil |
| Basement Development | Finished |
| Basement Type | N/A (Finished) |
| Construction Style Attachment | Detached |
| Living Area Range | 1100 |
| Bedrooms | 1+2 |
Exterior Features
| Sewer | Septic System |
|---|---|
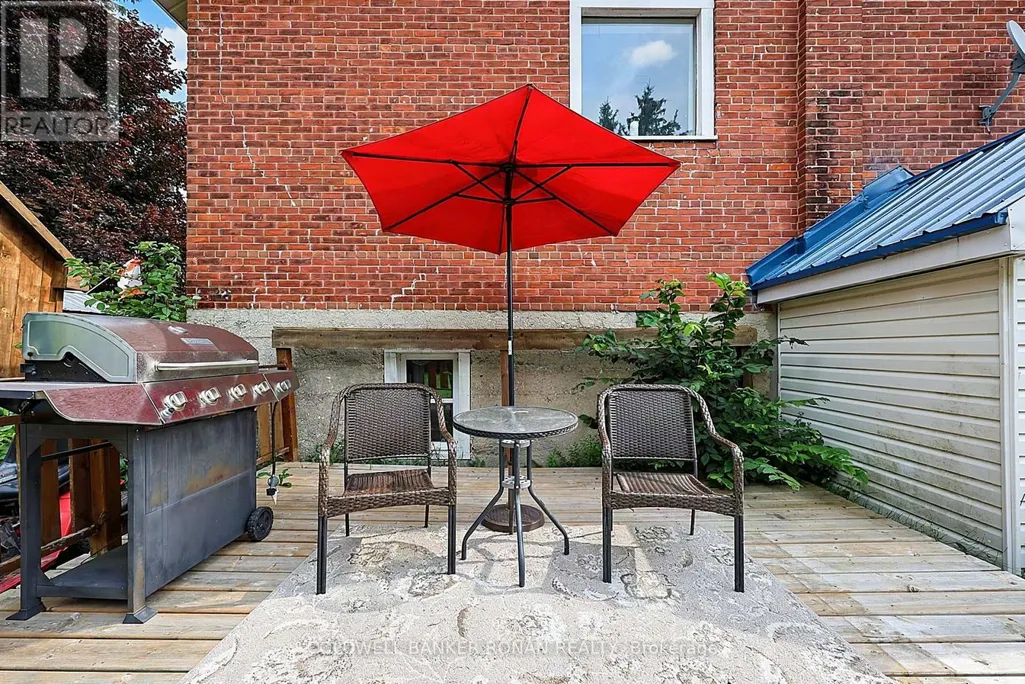
| Exterior Finish | Brick |
Room Details
| Room | Dimensions | Level | Flooring | Details |
|---|---|---|---|---|
| Bedroom 2 | 3.87 m x 2.83 m | Basement | 2.83 m | |
| Bedroom 3 | 2.87 m x 3.26 m | Basement | 3.26 m | |
| Dining room | 3.43 m x 4.86 m | Main level | 4.86 m | |
| Foyer | 3.62 m x 3.77 m | Main level | 3.77 m | |
| Kitchen | 7.84 m x 4.26 m | Main level | 4.26 m | |
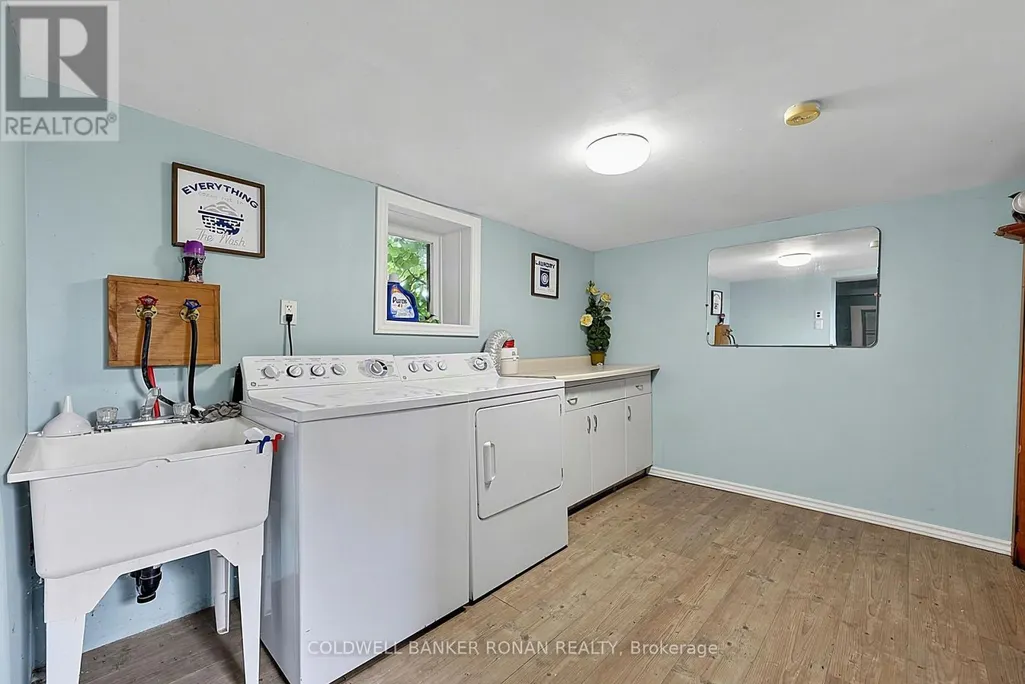
| Laundry room | 3.62 m x 3.77 m | Basement | 3.77 m | |
| Living room | 4.41 m x 4.28 m | Main level | 4.28 m | |
| Loft | 5.4 m x 3.67 m | Second level | 3.67 m | |
| Other | 2.88 m x 1.14 m | Basement | 1.14 m | |
| Utility room | 2.78 m x 1.57 m | Basement | 1.57 m |
Amenities
- Views
- New Construction
- Adult 55+
- Lease To Own
- No Strata Fees
- Furnished
- Primary On Main
- Air Conditioning
- Seller Finance
- Green
- Fixer Upper
- Horse
- Golf
- Fireplace
- Deck
- Garage
- Basement
- Pool

Property vs Single Family Average in L9V 2J5
Price
In The Neighbourhood
Open House
Melancthon
$ 1,289,900
- Type
- Single Family
- Rooms
- 4 Beds + 3 Baths
FARIS TEAM REAL ESTATE BROKERAGE
Just Listed
Melancthon
$ 1,369,000
- Type
- Single Family
- Rooms
- 5 Beds + 3.5 Baths
RE/MAX REAL ESTATE CENTRE INC.
Open House
Melancthon
$ 989,000
- Type
- Single Family
- Rooms
- 5 Beds + 3 Baths
FARIS TEAM REAL ESTATE BROKERAGE
Open House
Melancthon
$ 960,000
- Type
- Single Family
- Rooms
- 4 Beds + 3 Baths
RE/MAX HALLMARK CHAY REALTY

 Data provided by the Ontario Regional Technology & Information Systems. The information is deemed reliable, but is not guaranteed. Not intended to solicit buyers or sellers, landlords or tenants currently under contract.
The trademarks REALTOR®, REALTORS® and the REALTOR® logo are controlled by The Canadian Real Estate Association (CREA) and identify real estate professionals who are members of CREA. The trademarks MLS®, Multiple Listing Service® and the associated logos are owned
Data provided by the Ontario Regional Technology & Information Systems. The information is deemed reliable, but is not guaranteed. Not intended to solicit buyers or sellers, landlords or tenants currently under contract.
The trademarks REALTOR®, REALTORS® and the REALTOR® logo are controlled by The Canadian Real Estate Association (CREA) and identify real estate professionals who are members of CREA. The trademarks MLS®, Multiple Listing Service® and the associated logos are owned