
Just Listed
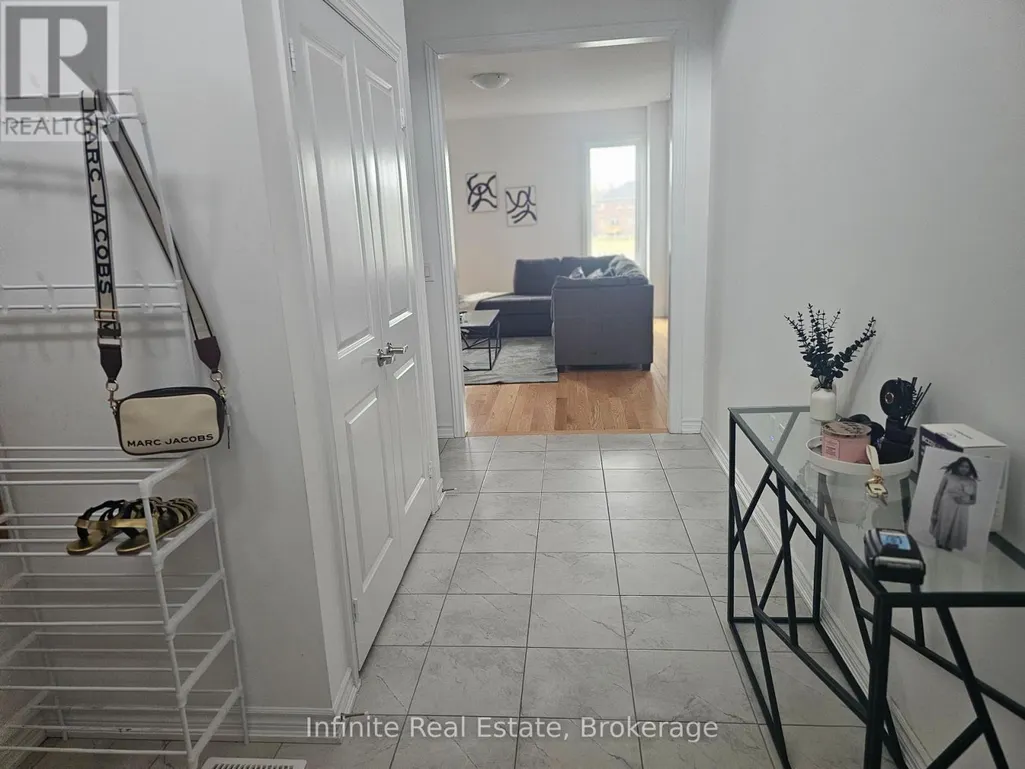
Address
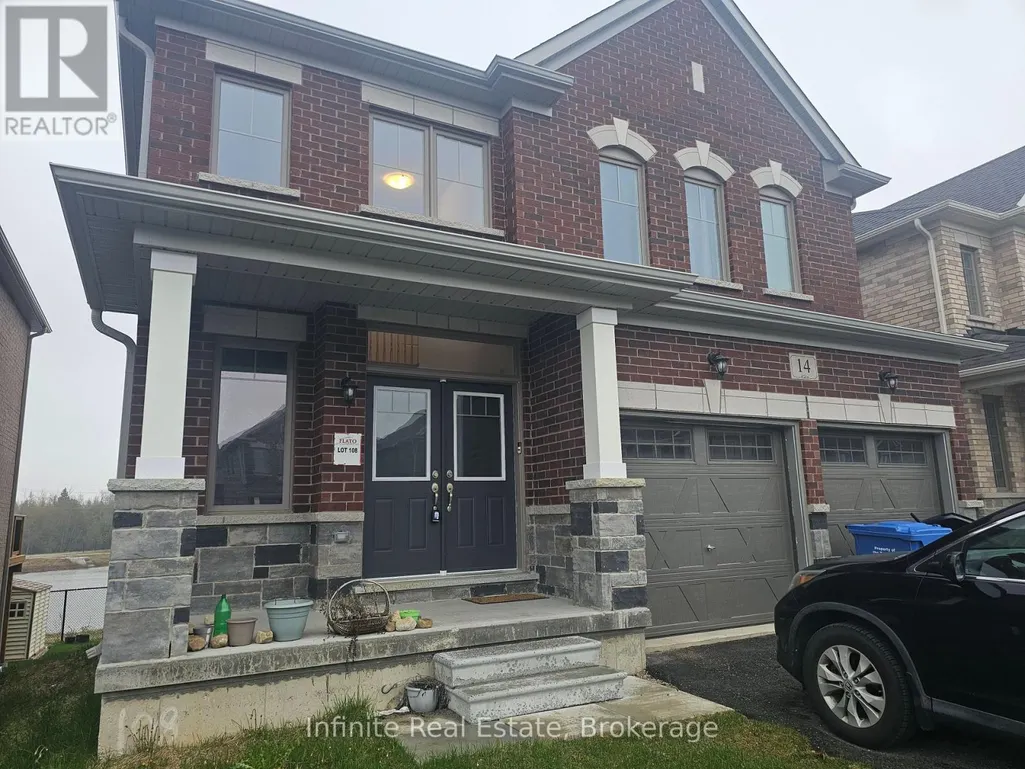
14 Doc Lougheed Avenue, Southgate, ON
Price
$ 2,300
Property Attributes
- ID#X13797730
- TypeSingle Family
- Listing Status Active
- MunicipalitySouthgate
- CitySouthgate
- AreaSouthgate
- NeighbourhoodSouthgate
- Postal CodeN0C 1B0
- Style
- Price$ 2,300
- Bedrooms3
- Bathrooms3
- Half Bathrooms1
Data Source:
Canadian Real Estate Association (CREA)
Property Description
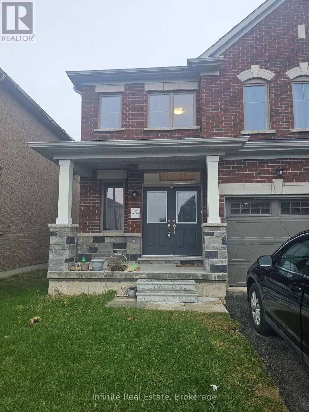
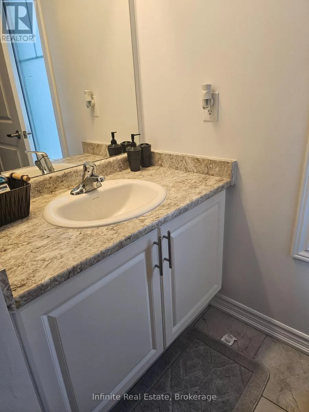
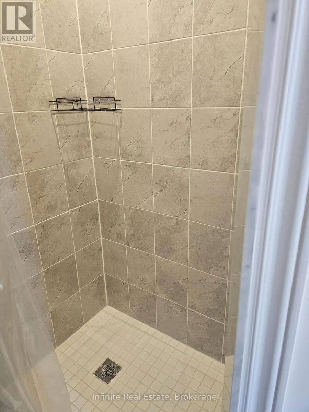
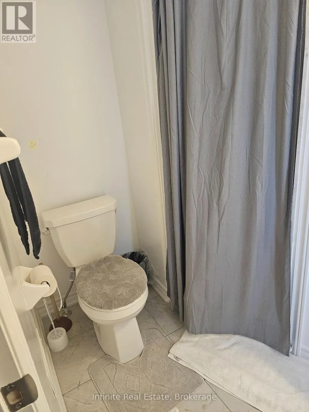
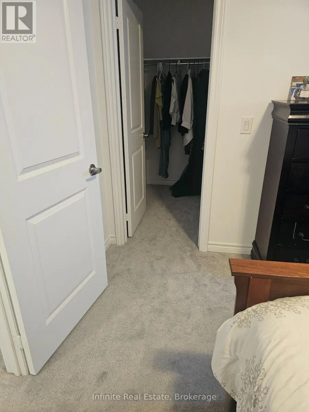
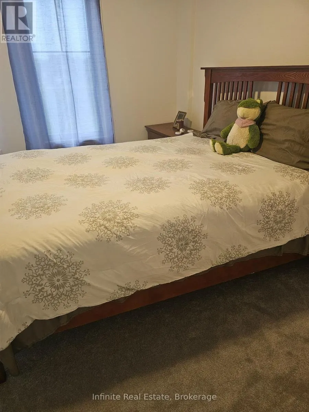
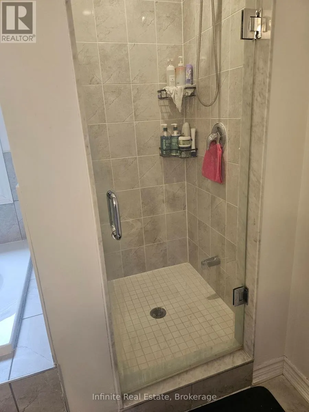
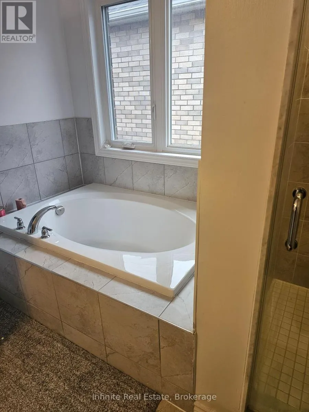
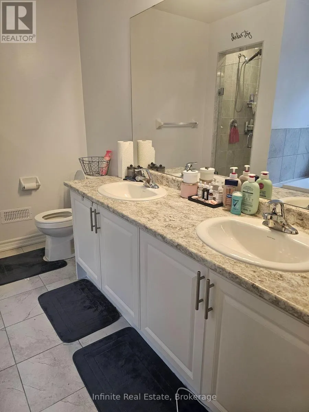
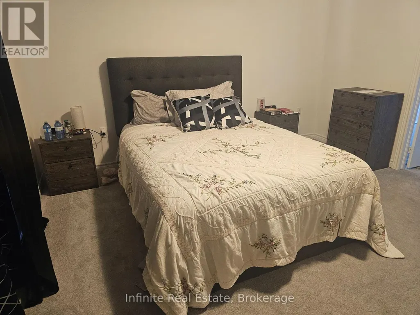
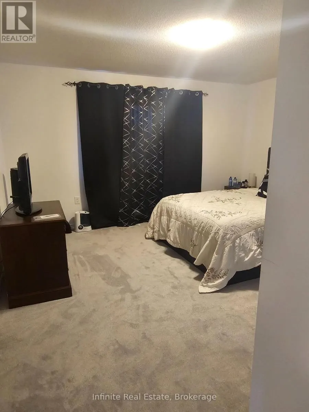
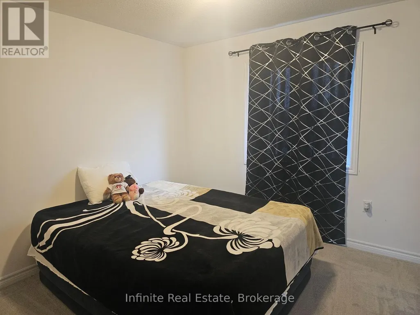
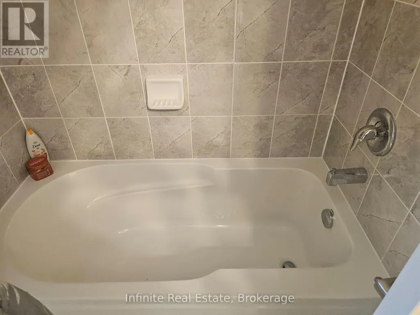
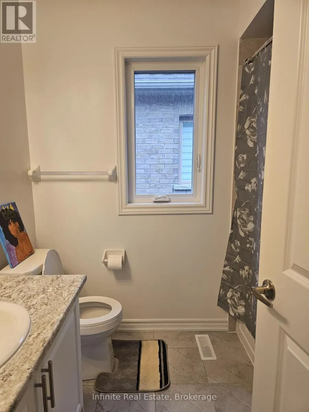
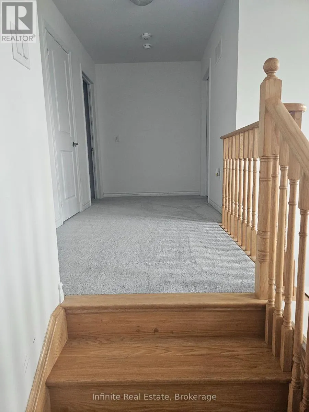
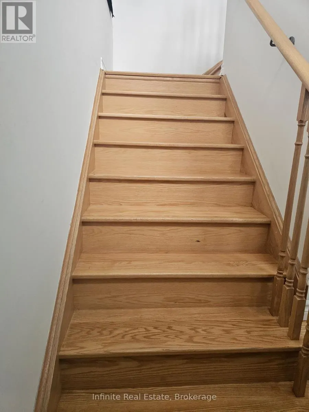
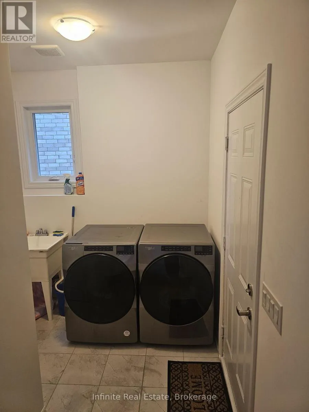
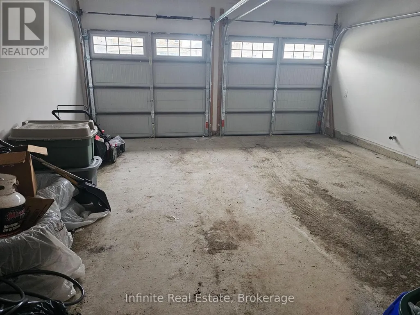
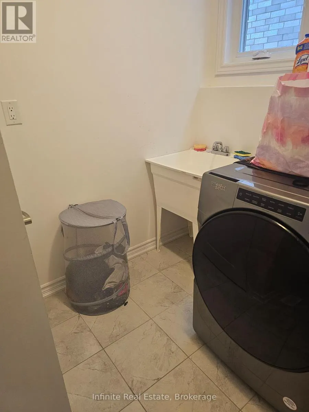
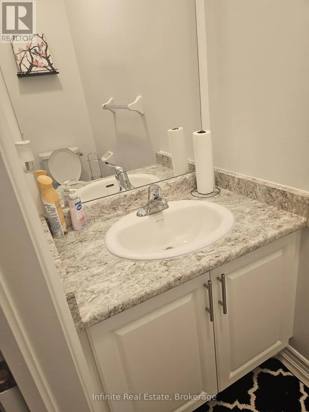
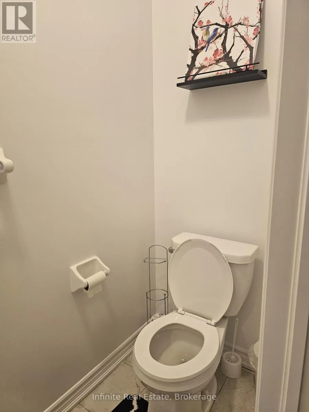
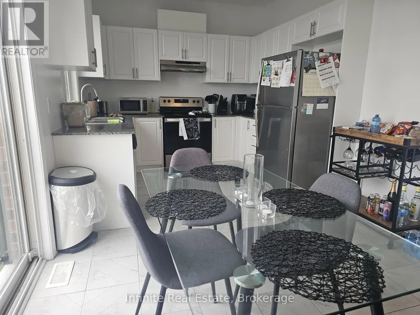
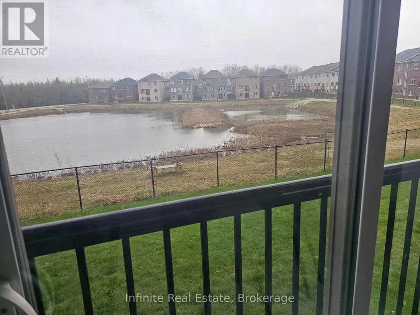
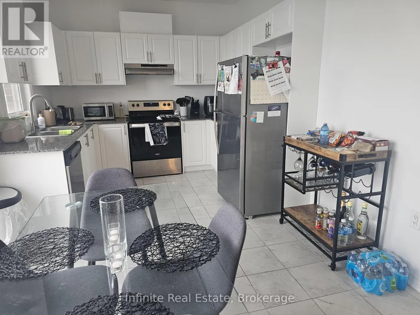
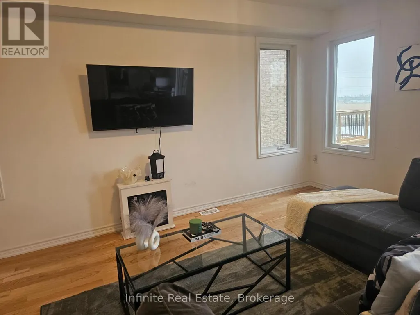
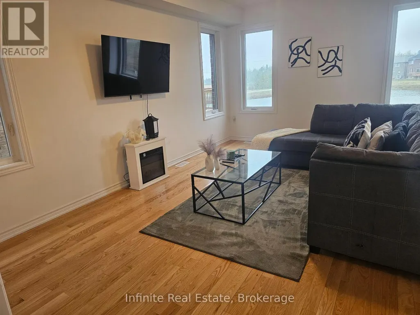
Experience peaceful country living with modern comfort in this beautifully maintained, owner occupied, detached home, being offered for leasefor the very first time in the sought after Southgate community of Dundalk, Grey County. Backing onto a scenic open backyard view with nodirect rear neighbour, this home offers a rare blend of privacy, tranquility, and space perfect for relaxing evenings and family living. Featuring over1,900 sq ft. of thoughtfully designed living space, this stunning home offers 3 spacious bedrooms and 3 full bathrooms, with each bedroomenjoying convenient access to its own bathroom. The main floor showcases elegant 9 ft. smooth ceilings, a stylish upgraded kitchen with amplecabinetry, and a bright breakfast area overlooking the backyard, plus quality finishes throughout, including an oak staircase. The spaciousprimary retreat features a large walk in and a luxurious 5 piece en suite designed for comfort and relaxation. Pride of ownership of evidentthroughout this well cared for home. Located in a growing family friendly neighbourhood close to parks, schools, trails and every day amenities.Basement excluded from lease. (id:7434)
General Features
| Property Type | Single Family |
|---|---|
| Lease | 2300.00 |
| CommunityName | Southgate |
| Building Cooling Type | None |
| Location Description | Cross Streets: Doc Lougheed Ave / Glenelg St. ** Directions: Doc Lougheed Ave / Glenelg St. |
| Parking Space Total | 4 |
| Foundation Type | Concrete |
| Building Type | House |
| Ownership Type | Freehold |
| Building.StoriesTotal | 2 |
Interior Features
| Building Fireplace Present | False |
|---|---|
| Building Heating Type | Forced air |
| Building Heating Fuel | Natural gas |
| Basement Development | Unfinished |
| Basement Type | N/A (Unfinished) |
| Construction Style Attachment | Detached |
| Living Area Range | 1500 |
| Bedrooms | 3 |
Exterior Features
| Sewer | Sanitary sewer |
|---|---|
| Exterior Finish | Brick |
Room Details
| Room | Dimensions | Level | Flooring | Details |
|---|---|---|---|---|
| Bedroom 2 | 3.78 m x 3.38 m | Second level | 3.38 m | |
| Bedroom 3 | 3.35 m x 3.05 m | Second level | 3.05 m | |
| Dining room | 4.17 m x 6 m | Main level | 6 m | |
| Eating area | 2.44 m x 3.05 m | Main level | 3.05 m | |
| Kitchen | 2.56 m x 3.05 m | Main level | 3.05 m | |
| Living room | 4.17 m x 6 m | Main level | 6 m | |
| Primary Bedroom | 4.27 m x 3.66 m | Second level | 3.66 m |
Amenities
- Views
- New Construction
- Adult 55+
- Lease To Own
- No Strata Fees
- Furnished
- Primary On Main
- Air Conditioning
- Seller Finance
- Green
- Fixer Upper
- Horse
- Golf
- Fireplace
- Deck
- Garage
- Basement
- Pool

Property vs Single Family Average in N0C 1B0
In The Neighbourhood
Open House
Southgate
$ 475,000
- Type
- Single Family
- Rooms
- 3 Beds + 1 Baths
Royal LePage Royal City Realty
Just Listed
Southgate
$ 675,000
- Type
- Single Family
- Rooms
- 4 Beds + 2.5 Baths
Coldwell Banker WIN Realty
Just Listed
Southgate
$ 1,099,900
- Type
- Single Family
- Rooms
- 5 Beds + 2.5 Baths
Keller Williams Inspire Realty
Just Listed
Southgate
$ 579,000
- Type
- Single Family
- Rooms
- 3 Beds + 3 Baths
RE/MAX REALTY SERVICES INC.
Just Listed
Brampton (Southgate)
$ 899,100
- Type
- Single Family
- Rooms
- 4 Beds + 3.5 Baths
CENTURY 21 PEOPLE'S CHOICE REALTY INC.
Open House
Brampton (Southgate)
$ 840,000
- Type
- Single Family
- Rooms
- 4 Beds + 2 Baths
RE/MAX GOLD REALTY INC.
Open House
Brampton (Southgate)
$ 769,000
- Type
- Single Family
- Rooms
- 5 Beds + 3 Baths
ACHIEVERS REALTY

 Data provided by the Ontario Regional Technology & Information Systems. The information is deemed reliable, but is not guaranteed. Not intended to solicit buyers or sellers, landlords or tenants currently under contract.
The trademarks REALTOR®, REALTORS® and the REALTOR® logo are controlled by The Canadian Real Estate Association (CREA) and identify real estate professionals who are members of CREA. The trademarks MLS®, Multiple Listing Service® and the associated logos are owned
Data provided by the Ontario Regional Technology & Information Systems. The information is deemed reliable, but is not guaranteed. Not intended to solicit buyers or sellers, landlords or tenants currently under contract.
The trademarks REALTOR®, REALTORS® and the REALTOR® logo are controlled by The Canadian Real Estate Association (CREA) and identify real estate professionals who are members of CREA. The trademarks MLS®, Multiple Listing Service® and the associated logos are owned