
Just Listed
Address
123 Moorland Crescent, Ancaster, ON
Price
$ 1,299,000
Property Attributes
- ID#40861902
- TypeSingle Family
- Listing Status Active
- CityAncaster
- Area42 - Ancaster
- Neighbourhood426 - Harmony Hall
- Postal CodeL9K 1N8
- StyleFrench Provincial
- Year Built2002
- Taxes$ 8279
- Price$ 1,299,000
- Bedrooms3
- Full Bathrooms3
- Half Bathrooms1
- Sqr Footage2521
- Lot Size0.11 Acres
Data Source:
Ontario Regional (ITSO)
Property Description
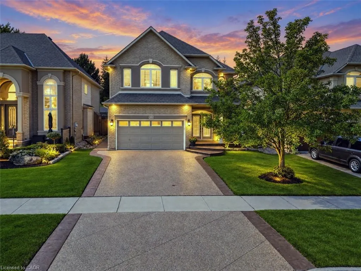
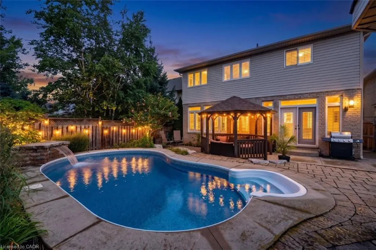
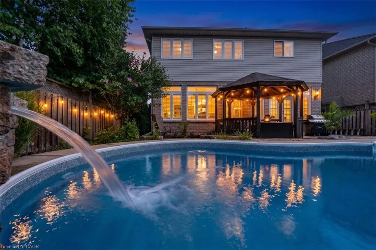
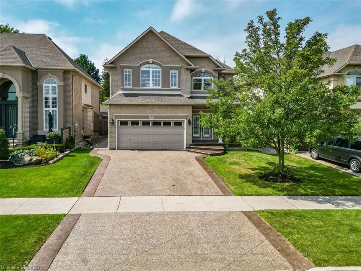
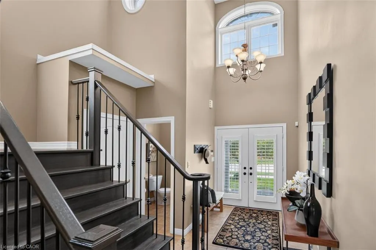
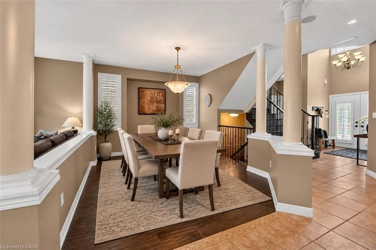
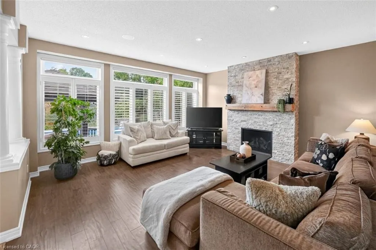
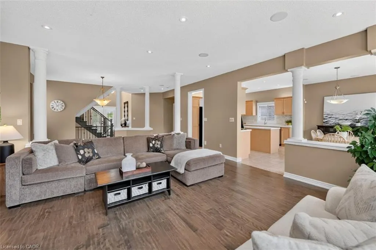
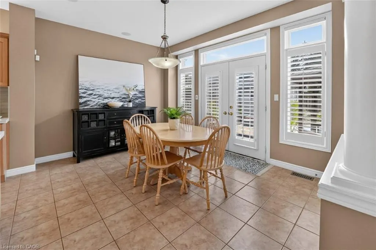
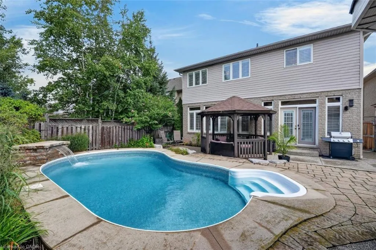
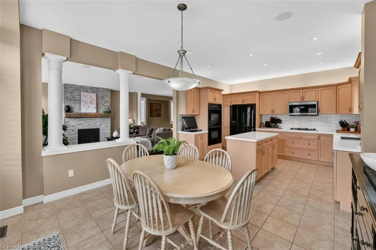
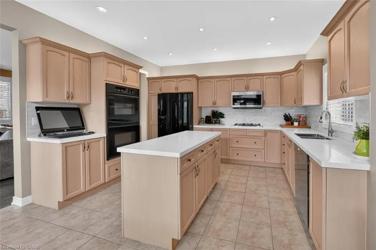
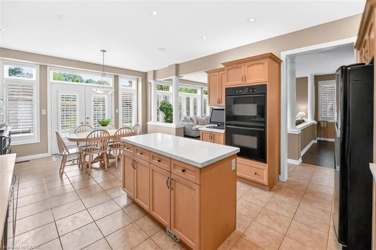
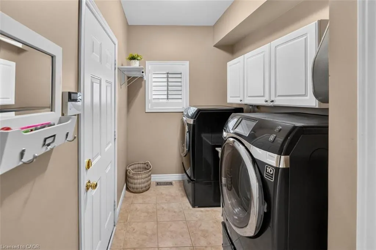
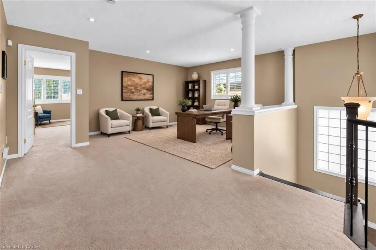
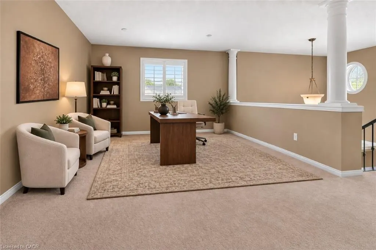
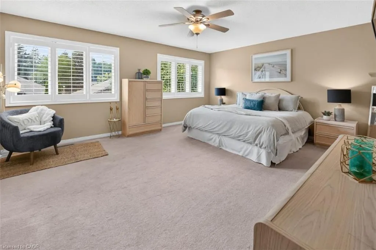
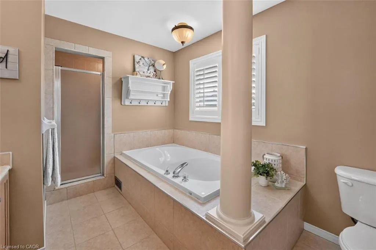
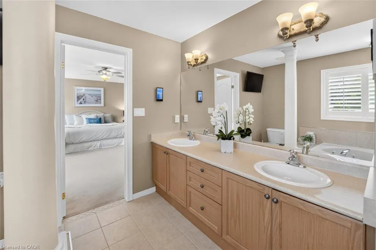
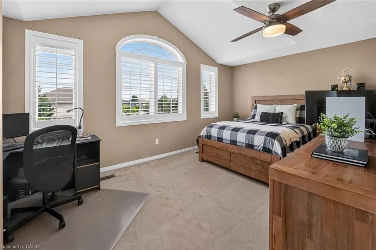
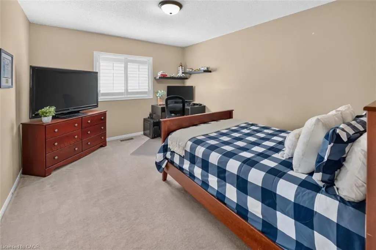
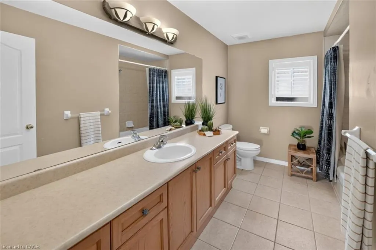
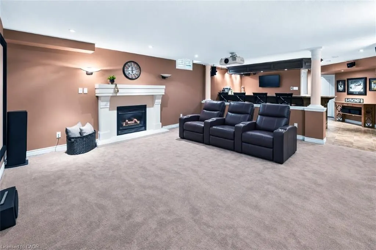
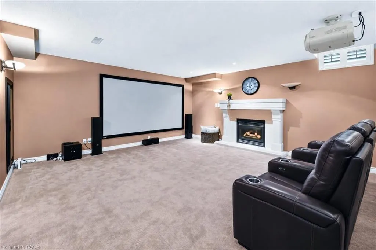
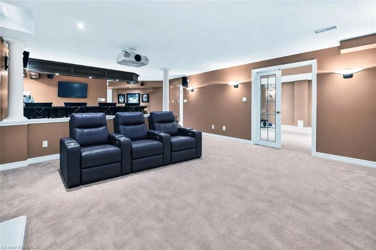
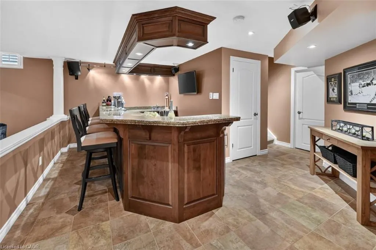
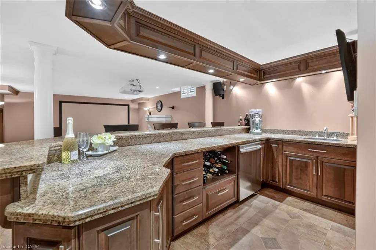
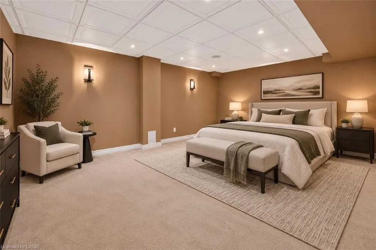
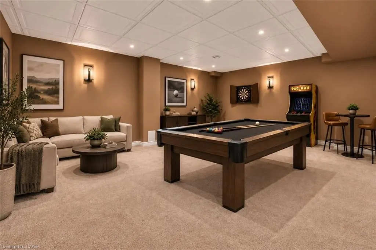
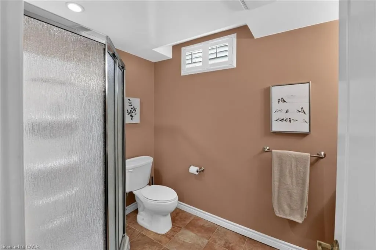
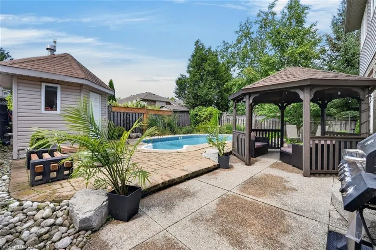
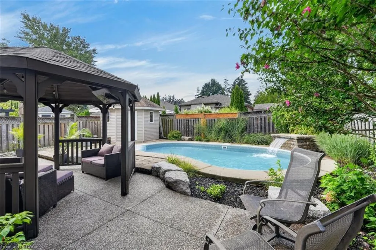
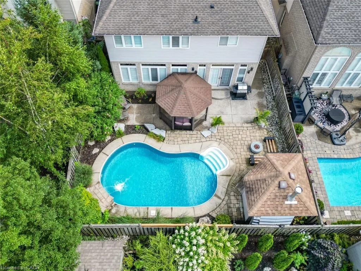
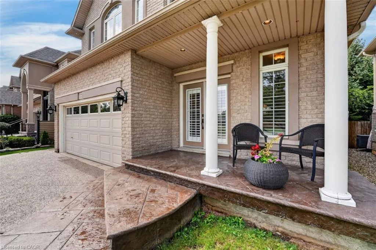
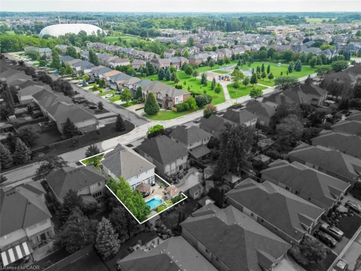
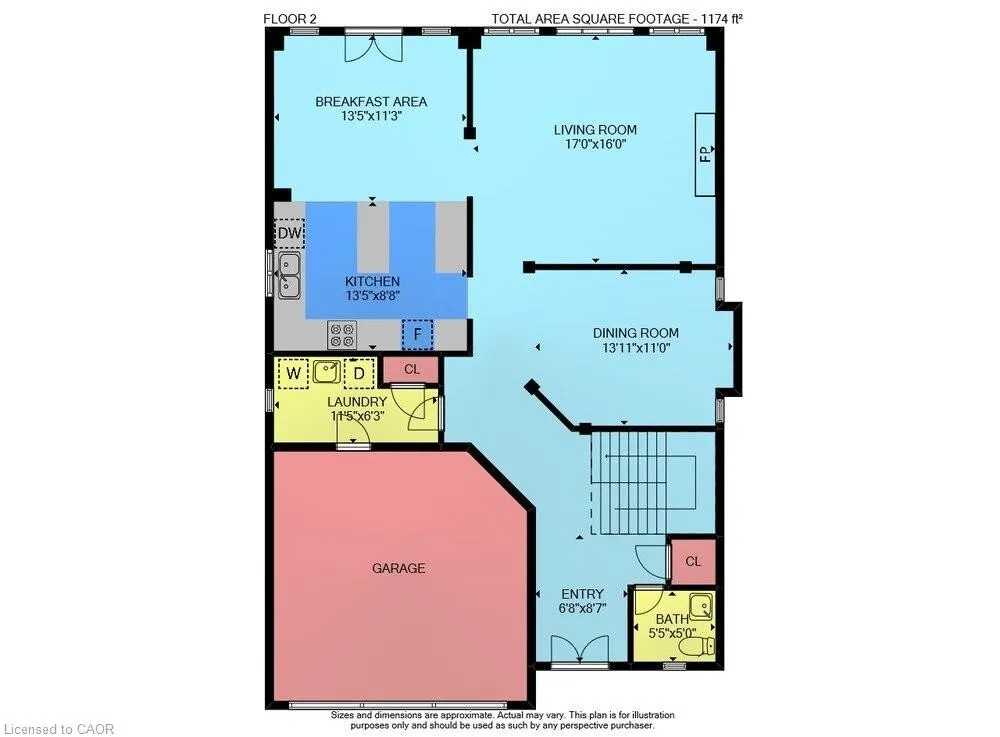
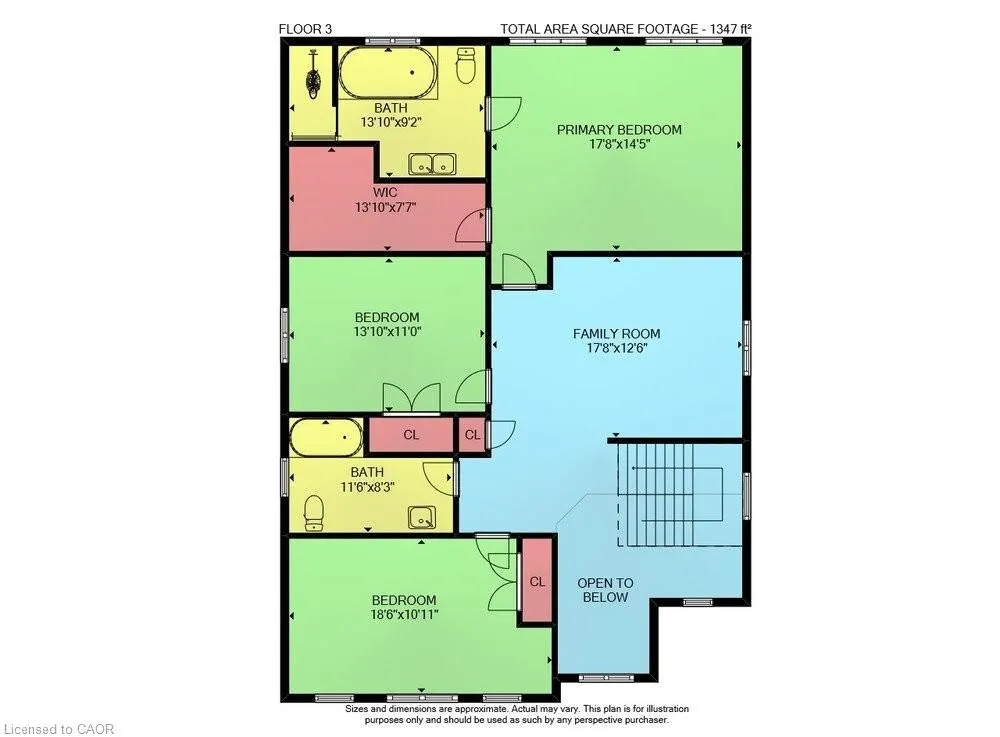
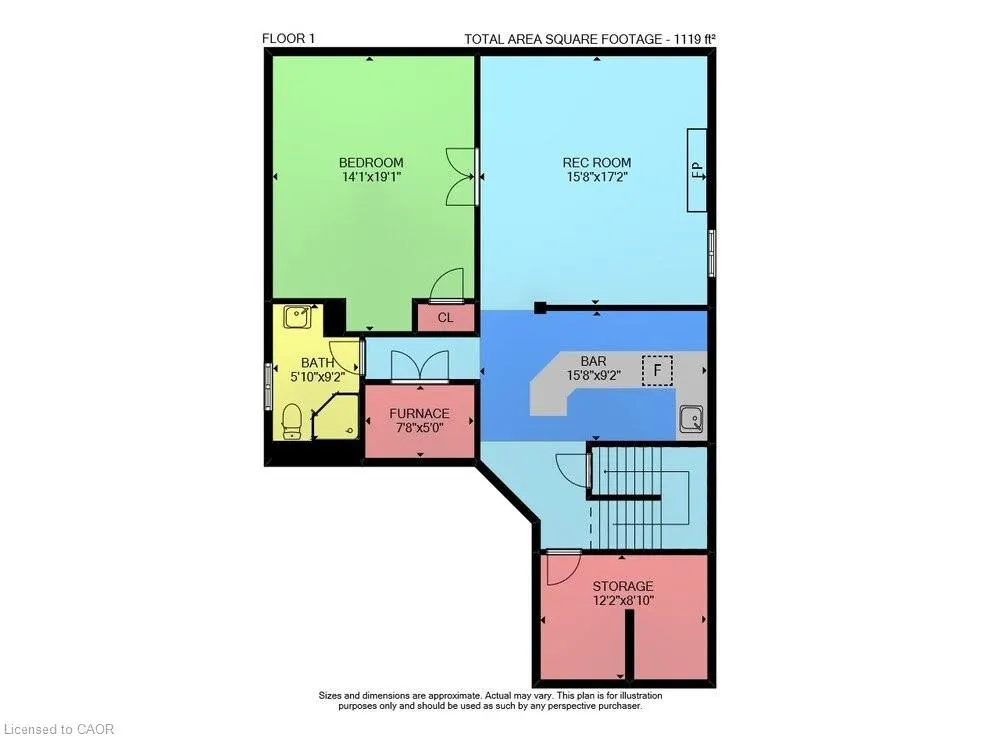
YOUR OWN PRIVATE RETREAT … Set in Ancaster’s sought-after Meadowlands, 123 Moorland Crescent impresses from the moment you step into the GRAND FOYER, where soaring ceilings and elegant details - including wrought-iron spindles, pillars and transom windows - set the tone. With over 3,600 SQ FT OF FINISHED LIVING SPACE, there’s room to entertain, unwind and enjoy everyday life in comfort. A formal dining room is ready for memorable gatherings, while the living room’s GAS FIREPLACE with stone surround adds warmth and character. The updated EAT-IN KITCHEN features QUARTZ counters, an island, newer appliances including Miele stove & dishwasher, plus garden doors that extend everyday living outdoors. Your PRIVATE, FULLY FENCED BACKYARD ESCAPE is made for summer with a heated, INGROUND SALTWATER POOL & WATERFALL, concrete and brick surround, gazebo & natural gas BBQ hookup. Upstairs, a versatile loft area complements the spacious primary retreat with a HUGE W/I CLOSET & 5-PC ENSUITE + 2 more generous bedrooms & 4-PC bath. Downstairs, entertaining takes centre stage with a MOVIE THEATRE featuring a 120” SCREEN & GAS FIREPLACE, wet bar with GRANITE counters & dishwasher, HEATED TILE FLOORS and 3-pc bath. French doors open to an additional BONUS ROOM, ideal as a bedroom, games room or home gym. Built-in home speaker system, MF laundry, an attached DOUBLE GARAGE and DOUBLE aggregate drive complete a home designed to be enjoyed inside and out, from top to bottom. Classy curb appeal and an address that carries status in the high-end MEADOWLANDS neighbourhood of Ancaster complete this luxurious gem. Some images virtually staged. CLICK ON MULTIMEDIA for virtual tour, drone photos, floor plans and more.
| Price History | |
|---|---|
| 9/18/2026 | Listed $1,299,000 |
General Features
| Living Area | 2521 |
|---|---|
| Sewer | Sewer (Municipal) |
| Heating | Forced Air,Natural Gas |
| Cooling | Central Air |
| Roof | Asphalt Shing |
| Appliances | Bar Fridge,Oven,Water Heater Owned,Built-in Microwave,Refrigerator,Stove |
| Zoning | R4-450 |
| Garage Spaces | 2 |
| Patio/Porch Features | Patio |
| Architectural Style | French Provincial |
| Pool Features | In Ground,Salt Water |
| Construction Materials | Brick,Stone,Vinyl Siding |
| Exclusions | Basement Fridge, Basement Surround Sound Speakers, Fire Pit, White Towel/Clothing Rack In Ensuite |
| Year Built | 2002 |
| Stories Count | 2 |
| Property Subtype | Single Family Residence |
| County | Hamilton |
| New Construction | false |
| Property Type | Residential |
| Attached Garage | true |
| Garage Y/N | true |
| Other Structures | Gazebo,Shed(s) |
| Total Rooms | 19 |
| Full Baths | 3 |
| Status | Active |
| Directions | From QEW Toronto, Take Lincoln Alexander Pkwy, exit Rousseaux St, Continue on Mohawk Rd, Left on McNiven Rd, Continue on Southcote Rd, Left onto Gray Ct Dr, Left on Moorland Cres. |
| City | Ancaster |
| Senior Community Y/N | false |
| Open Parking Spaces | 4 |
| MLS Area | 42 - Ancaster |
| Lot Size Units | Acres |
| Lot Size Square Feet | 4791.6 |
| Carport Y/N | false |
| Property Attached Y/N | false |
| MLS Area Minor | 426 - Harmony Hall |
| Virtual Tour | https://www.myvisuallistings.com/vtnb/365719 |
| Building Area Units | Square Feet |
| Standard Status | Active |
| Year Built Source | Other |
| Virtual Tour | https://www.123MoorlandCrescent.com |
Interior Features
| Interior Amenities | Auto Garage Door Remote(s),Built-In Appliances,Wet Bar |
|---|---|
| Basement | Full,Finished,Sump Pump |
| Total Fireplaces | 2 |
| Fireplace Features | Living Room,Gas,Recreation Room |
| Kitchen Level | Main |
| Total Stories | 3 |
| Air Conditioning Y/N | false |
| Heating Y/N | true |
| Window Features | Window Coverings |
| Fireplace Y/N | true |
| Above Grade Finished Area | 2521 |
| Half Baths | 1 |
| Laundry Features | Main Level |
| Total Bedrooms | 3 |
| Below Grade Finished Area | 1119 |
| Main Level Bathrooms | 1 |
| Below Grade Finished Area Unit Type | Square Feet |
| Below Grade Finished Area Source | Plans |
| Above Grade Finished Area Source | Plans |
| Above Grade Finished Area Unit Type | Square Feet |
| Total Baths | 4 |
Exterior Features
| Exterior Amenities | Landscaped,Lighting,Year Round Living |
|---|---|
| Parking Features | Attached Garage,Inside Entry,Other |
| Lot Features | Urban,Rectangular,Airport,Business Centre,Dog Park,City Lot,Near Golf Course,Highway Access,Hospital,Library,Major Highway,Park,Place of Worship,Playground Nearby,Public Transit,Quiet Area,Rec./Community Centre,School Bus Route,Schools,Shopping Nearby |
| Water Source | Municipal |
| Total Parking | 6 |
| Inclusions | Built-in Microwave,Pool Equipment,Refrigerator,Stove,Window Coverings,Dishwasher In Bsmt, Gazebo, Light Fixtures, Projector & Screen, Tv Brackets |
| Lot Size Area | 0.11 |
| Foundation Details | Poured Concrete |
| Building Area Total | 3640 |
| Lot Dimensions | 45.01 x 109.91 |
| Lot Size Acres | 0.11 |
| Frontage Length | 45.01 |
| Frontage Type | West |
| Waterfront Y/N | false |
| Covered Spaces | 2 |
| Other Equipment | Pool Equipment |
| Crops Included Y/N | false |
Amenities
- Foreclosure
- Views
- Short Sale
- New Construction
- Adult 55+
- Lease To Own
- No Strata Fees
- Furnished
- Primary On Main
- Air Conditioning
- Seller Finance
- Green
- Fixer Upper
- Horse
- Golf
- Fireplace
- Deck
- Garage
- Basement
- Pool
Property vs Single Family Average in L9K 1N8
In The Neighbourhood
Just Listed
Ancaster
$ 969,000
- Type
- Single Family
- Size
- 2,458 SqFt
- Rooms
- 5 Beds + 3.5 Baths
Real Broker Ontario Ltd.
Just Listed
Ancaster
$ 3,497,000
- Type
- Single Family
- Size
- 6,436 SqFt
- Rooms
- 5 Beds + 5.5 Baths
Sutton Group Innovative Realty Inc.
Hamilton
$ 999,900
- Type
- Single Family
- Size
- 2,100 SqFt
- Rooms
- 3 Beds + 3 Baths
RE/MAX Escarpment Realty Inc.
Ancaster
$ 899,999
- Type
- Single Family
- Size
- 1,949 SqFt
- Rooms
- 4 Beds + 1.5 Baths
Royal LePage State Realty Inc.
Open House
Ancaster
$ 849,000
- Type
- Single Family
- Size
- 1,923 SqFt
- Rooms
- 4 Beds + 1.5 Baths
Century 21 Heritage Group Ltd.

 Data provided by the Ontario Regional Technology & Information Systems. The information is deemed reliable, but is not guaranteed. Not intended to solicit buyers or sellers, landlords or tenants currently under contract.
The trademarks REALTOR®, REALTORS® and the REALTOR® logo are controlled by The Canadian Real Estate Association (CREA) and identify real estate professionals who are members of CREA. The trademarks MLS®, Multiple Listing Service® and the associated logos are owned
Data provided by the Ontario Regional Technology & Information Systems. The information is deemed reliable, but is not guaranteed. Not intended to solicit buyers or sellers, landlords or tenants currently under contract.
The trademarks REALTOR®, REALTORS® and the REALTOR® logo are controlled by The Canadian Real Estate Association (CREA) and identify real estate professionals who are members of CREA. The trademarks MLS®, Multiple Listing Service® and the associated logos are owned