
Just Listed
Address
4529 Sideroad 10, Puslinch, ON
Price
$ 8,500,000
Property Attributes
- ID#40862108
- TypeSingle Family
- Listing Status Active
- CityPuslinch
- AreaPuslinch
- Neighbourhood22 - Rural Puslinch East
- Postal CodeN1H 6J3
- StyleCottage
- Year Built2004
- Taxes$ 19234
- Price$ 8,500,000
- Bedrooms5
- Full Bathrooms5
- Half Bathrooms2
- Sqr Footage5726
- Lot Size10.617 Acres
Data Source:
Ontario Regional (ITSO)
Property Description
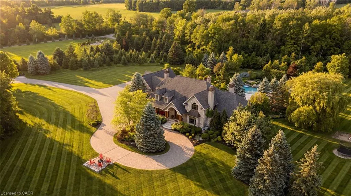
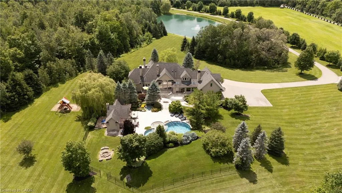
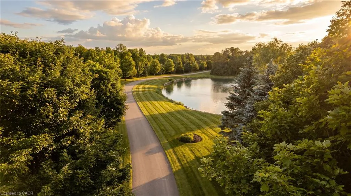
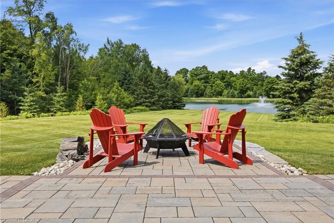
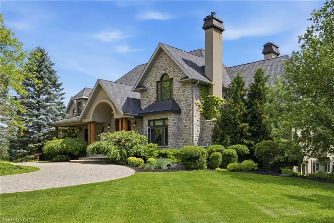
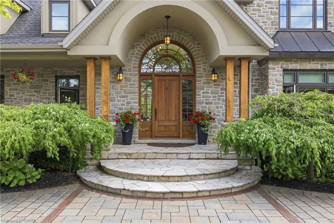
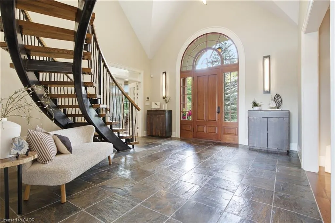
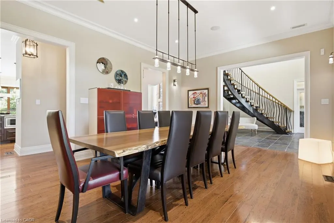
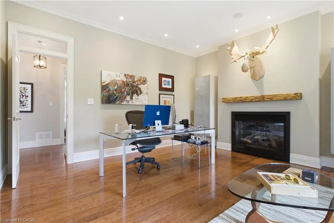
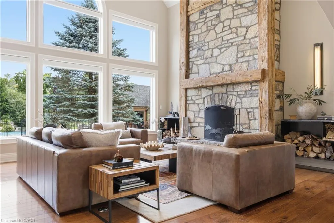
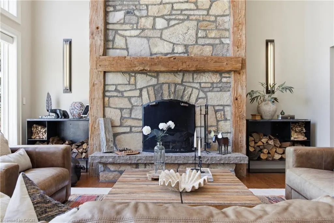
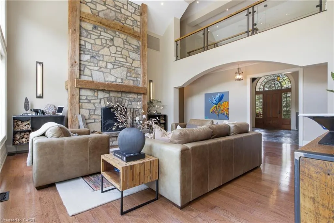
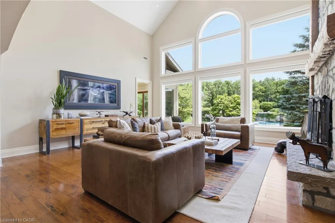
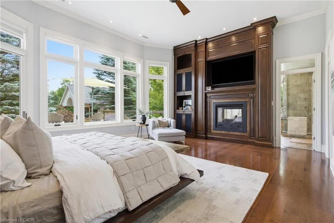
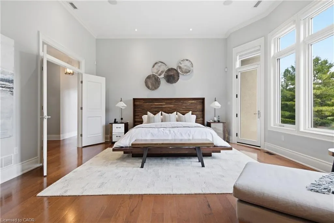
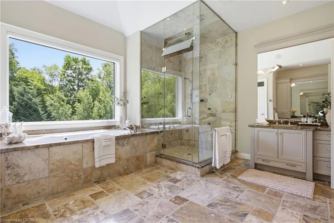
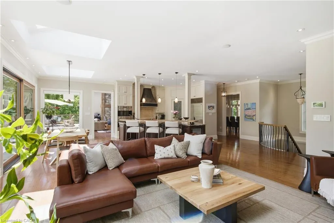
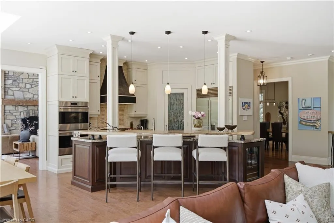
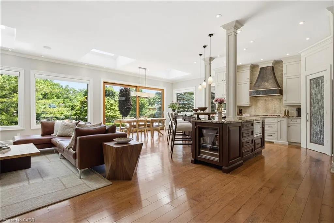
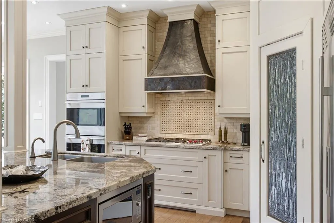
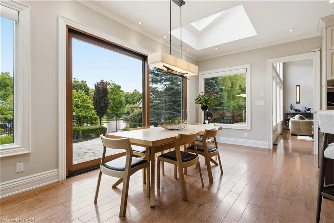
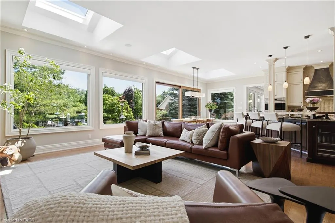
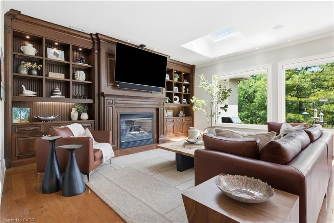
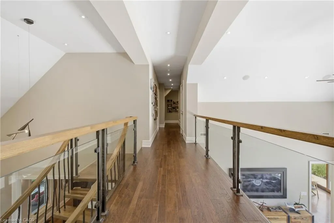
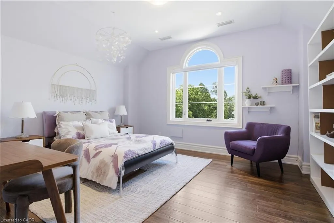
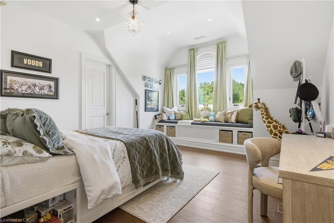
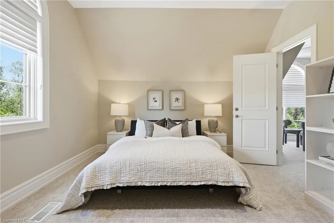
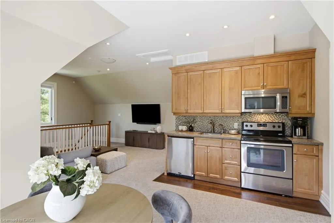
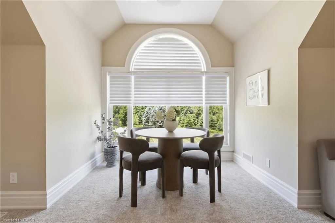
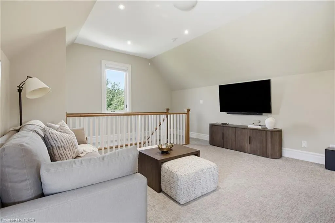
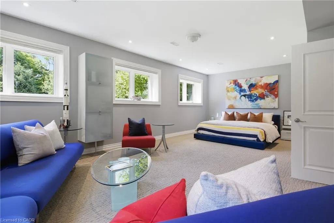
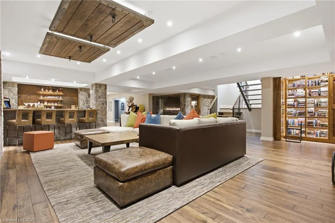
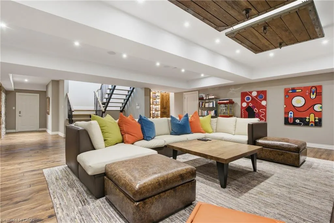
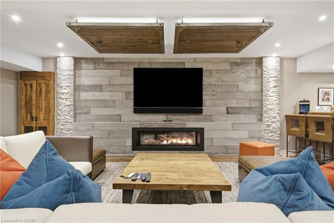
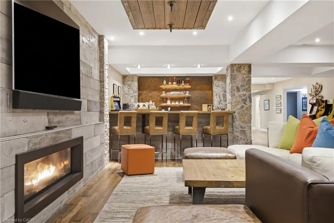
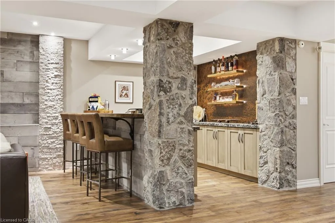
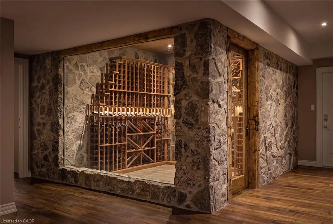
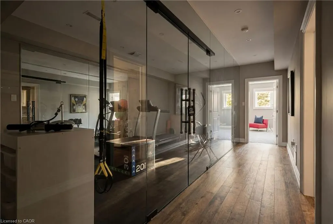
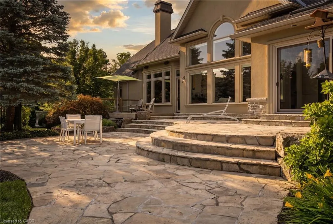
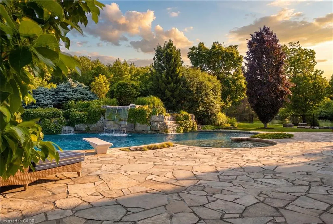
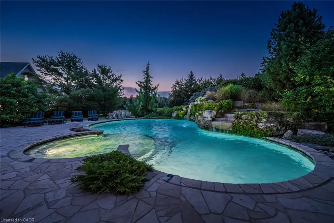
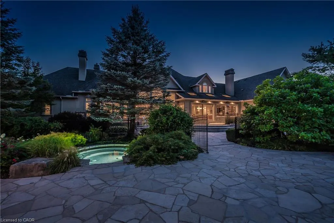
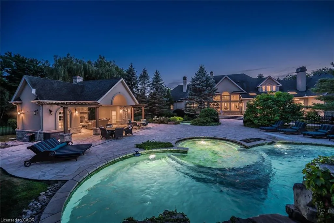
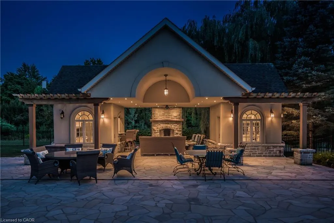
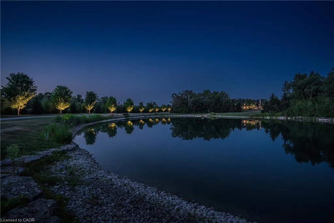
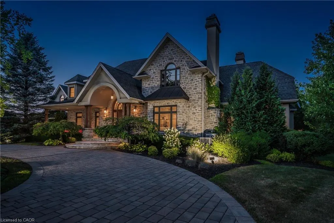
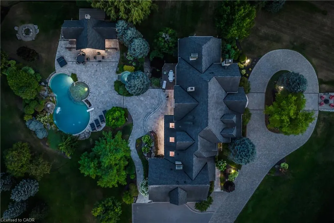
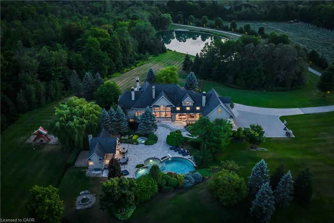
Experience the epitome of country living with this ten acre estate that blends privacy, sophistication, and natural beauty in perfect harmony. Only a short drive to Cambridge, Guelph, and Kitchener-Waterloo—and within 45 minutes of Pearson Airport—this property offers an unmatched lifestyle in a prime location. With more than 8,800 sq. ft. of finished living space, this custom-built home is designed for both grand entertaining and relaxed everyday comfort. The heart of the home is its gourmet kitchen, opening to a sun-filled family room with a gas fireplace and custom built-ins. Gather in the dramatic great room, where a soaring ceiling, stone fireplace, and wall of windows frame views of the backyard grounds. The main-floor primary suite is a private retreat with a double-sided fireplace, spa-inspired ensuite, and a dressing room to envy. Upstairs, there are three spacious bedrooms, along with a generously sized in-law or nanny suite. The finished lower level extends your living space with an expansive recreation room, custom bar and wine cellar, gym, and an additional large bedroom suite. Outdoors, your private resort awaits: a heated saltwater pool with waterfall, hot tub, expansive patio, and fully equipped cabana create the ultimate setting for unforgettable gatherings. Rolling lawns, mature trees, and open skies offer year-round serenity—including evenings spent by the fire, taking in tranquil pond views. Whether hosting a celebration or savouring quiet mornings with coffee and countryside views, this is refined country living—perfect for entertaining, unwinding, and making the most of every day. This is more than a home; it’s a lifestyle.
| Price History | |
|---|---|
| 9/10/2026 | Listed $8,500,000 |
General Features
| Living Area | 5726 |
|---|---|
| Sewer | Septic Tank |
| Heating | Fireplace(s),Fireplace-Propane,Forced Air,Radiant Floor,Propane,Wood |
| Cooling | Central Air,Energy Efficient |
| Utilities | Cell Service,Electricity Connected,Recycling Pickup,Phone Connected,Propane |
| Roof | Asphalt Shing |
| Appliances | Bar Fridge,Garborator,Water Heater,Water Heater Owned,Dishwasher,Dryer,Gas Oven/Range,Microwave,Range Hood,Refrigerator,Washer,Wine Cooler |
| Zoning | A |
| Garage Spaces | 2 |
| Patio/Porch Features | Deck,Patio |
| Architectural Style | Cottage |
| Pool Features | In Ground |
| Security Features | Smoke Detector,Alarm System,Security System,Smoke Detector(s) |
| Construction Materials | Stone,Stucco,Wood Siding |
| Exclusions | Sellers' Personal Items. |
| Year Built | 2004 |
| View | Forest,Pond,Pool,Trees/Woods |
| Stories Count | 2 |
| Topography | Flat,Wooded/Treed |
| Property Subtype | Single Family Residence |
| Waterfront Features | Pond,Lake/Pond |
| County | Wellington |
| New Construction | false |
| Property Type | Residential |
| Attached Garage | true |
| Facing Direction | West |
| Garage Y/N | true |
| Other Structures | Playground,Other |
| Total Rooms | 18 |
| Full Baths | 5 |
| Status | Active |
| Directions | Wellington Road 34 and Sideroad 10 |
| City | Puslinch |
| Senior Community Y/N | false |
| Open Parking Spaces | 20 |
| MLS Area | Puslinch |
| Lot Size Units | Acres |
| Lot Size Square Feet | 462476.52 |
| Carport Y/N | false |
| Spa Features | Hot Tub,Heated |
| Property Attached Y/N | false |
| Year Built Details | Owner |
| MLS Area Minor | 22 - Rural Puslinch East |
| Virtual Tour | https://www.youtube.com/watch?v=RJg_ZnOr0lA&feature=youtu.be |
| Building Area Units | Square Feet |
| Standard Status | Active |
| Year Built Source | Owner |
Interior Features
| Interior Amenities | Accessory Apartment,Built-In Appliances,Ceiling Fan(s),In-law Capability,In-Law Floorplan,Wet Bar |
|---|---|
| Basement | Full,Finished |
| Total Fireplaces | 5 |
| Fireplace Features | Family Room,Living Room,Propane,Wood Burning |
| Kitchen Level | Main |
| Air Conditioning Y/N | false |
| Heating Y/N | true |
| Window Features | Window Coverings,Skylight(s) |
| Fireplace Y/N | true |
| Above Grade Finished Area | 5726 |
| Half Baths | 2 |
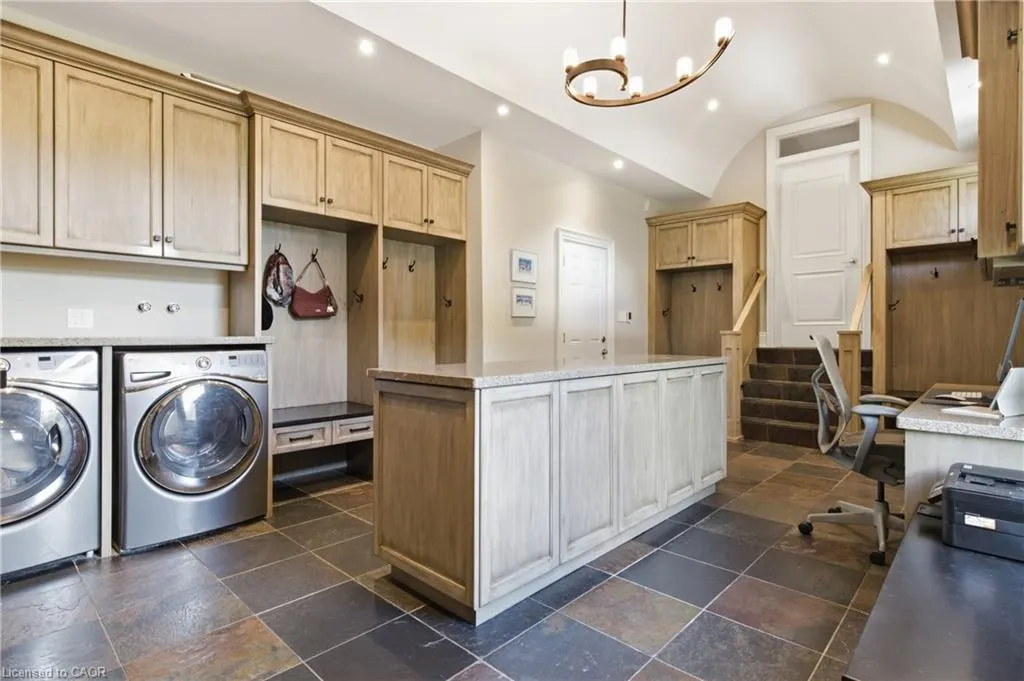
| Laundry Features | Inside,Laundry Room,Main Level |
| Total Bedrooms | 5 |
| Below Grade Finished Area | 3132 |
| Main Level Bedrooms | 1 |
| Main Level Bathrooms | 3 |
| Below Grade Finished Area Unit Type | Square Feet |
| Below Grade Finished Area Source | Other |
| Above Grade Finished Area Source | Other |
| Above Grade Finished Area Unit Type | Square Feet |
| Total Baths | 7 |
Exterior Features
| Exterior Amenities | Landscape Lighting,Landscaped,Lawn Sprinkler System,Lighting,Privacy,Year Round Living |
|---|---|
| Parking Features | Attached Garage,Garage Door Opener,Built-In,Interlock,Paver Block |
| Lot Features | Rural,Irregular Lot,Hobby Farm,Quiet Area |
| Water Source | Drilled Well |
| Total Parking | 20 |
| Inclusions | Dishwasher,Dryer,Garage Door Opener,Gas Oven/Range,Hot Tub,Microwave,Pool Equipment,Range Hood,Refrigerator,Smoke Detector,Washer,Window Coverings,Wine Cooler,Sub Zero Fridge, Wolf Gas Range And Double Oven, 2 Wine Firdges, 2 Dishwashers, Trash Compactor, 2 Microwaves, Washer And Dryer. |
| Lot Size Area | 10.617 |
| Foundation Details | Concrete Perimeter |
| Number of Buildings | 1 |
| Spa | true |
| Building Area Total | 8858 |
| Lot Dimensions | 411 x 754 |
| Lot Size Acres | 10.617 |
| Frontage Length | 411.00 |
| Frontage Type | East |
| Lot Size Source | GeoWarehouse |
| Waterfront Y/N | false |
| Covered Spaces | 2 |
| Road Frontage Type | Municipal Road,Year Round Road |
| Other Equipment | Pool Equipment |
| Crops Included Y/N | false |
Amenities
- Foreclosure
- Views
- Short Sale
- New Construction
- Adult 55+
- Lease To Own
- No Strata Fees
- Furnished
- Primary On Main
- Air Conditioning
- Seller Finance
- Green
- Fixer Upper
- Horse
- Golf
- Fireplace
- Deck
- Garage
- Basement
- Pool
Property vs Single Family Average in N1H 6J3
In The Neighbourhood
Just Listed
Puslinch
$ 899,900
- Type
- Single Family
- Size
- 1,839 SqFt
- Rooms
- 5 Beds + 2 Baths
RE/MAX TWIN CITY REALTY INC.
Puslinch
$ 399,900
- Type
- Single Family
- Size
- 1,152 SqFt
- Rooms
- 2 Beds + 2 Baths
Homelife Power Realty Inc.

 Data provided by the Ontario Regional Technology & Information Systems. The information is deemed reliable, but is not guaranteed. Not intended to solicit buyers or sellers, landlords or tenants currently under contract.
The trademarks REALTOR®, REALTORS® and the REALTOR® logo are controlled by The Canadian Real Estate Association (CREA) and identify real estate professionals who are members of CREA. The trademarks MLS®, Multiple Listing Service® and the associated logos are owned
Data provided by the Ontario Regional Technology & Information Systems. The information is deemed reliable, but is not guaranteed. Not intended to solicit buyers or sellers, landlords or tenants currently under contract.
The trademarks REALTOR®, REALTORS® and the REALTOR® logo are controlled by The Canadian Real Estate Association (CREA) and identify real estate professionals who are members of CREA. The trademarks MLS®, Multiple Listing Service® and the associated logos are owned