
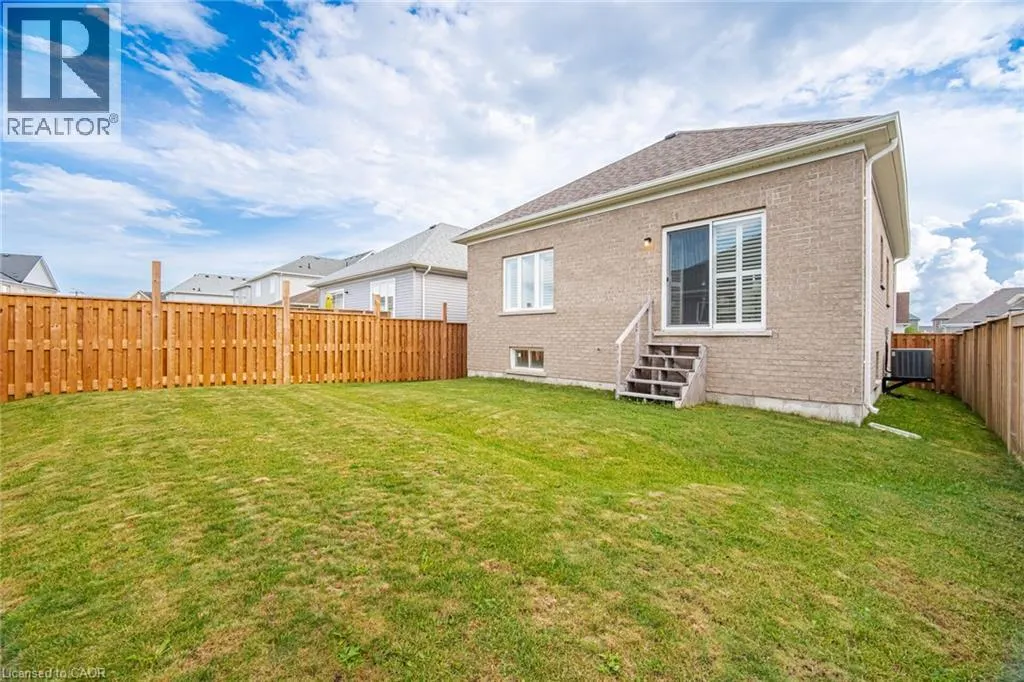
Address
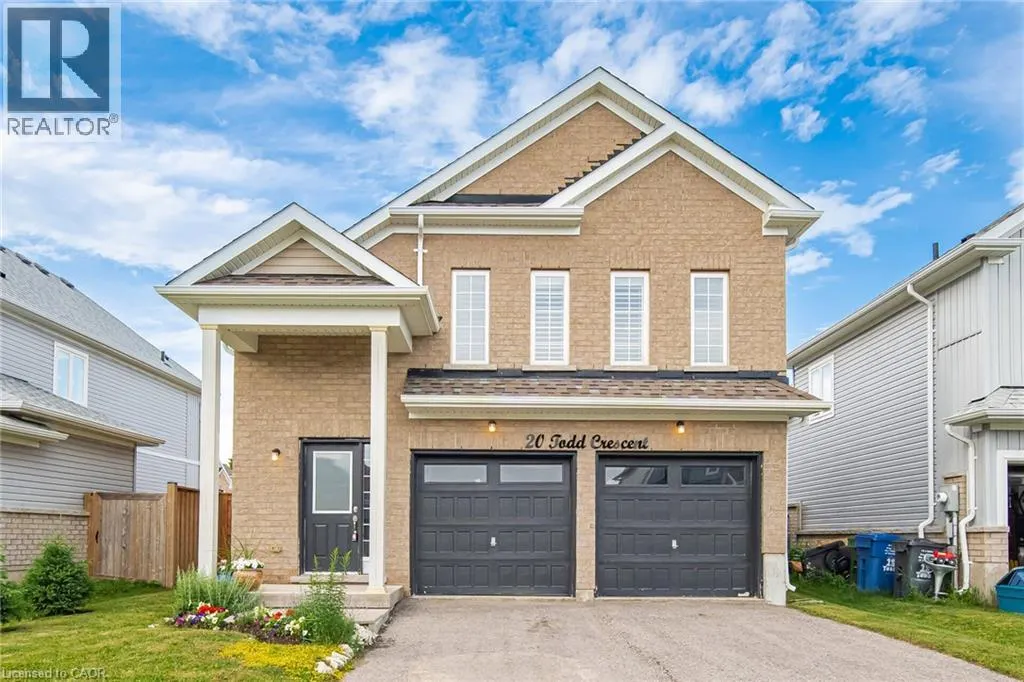
20 Todd Crescent, Dundalk, ON
Price
$ 669,900
Property Attributes
- ID#40857767
- TypeSingle Family
- Listing Status Active
- MunicipalityDundalk
- CityDundalk
- AreaDundalk
- NeighbourhoodSouthgate
- Postal CodeN0C 1B0
- StyleBungalow
- Year Built2020
- Price$ 669,900
- Bedrooms3
- Bathrooms2
- Half Bathrooms0
- Sqr Footage1515
Data Source:
Canadian Real Estate Association (CREA)
Property Description
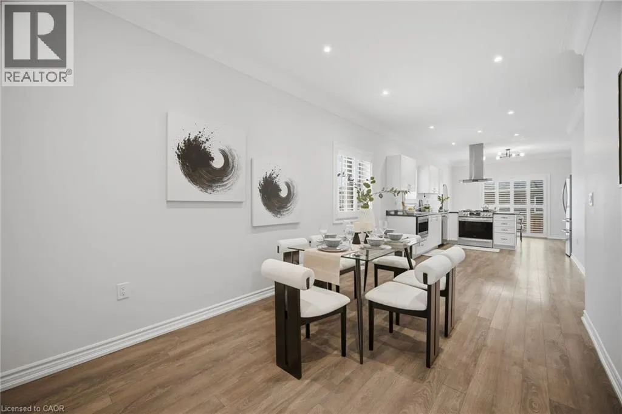
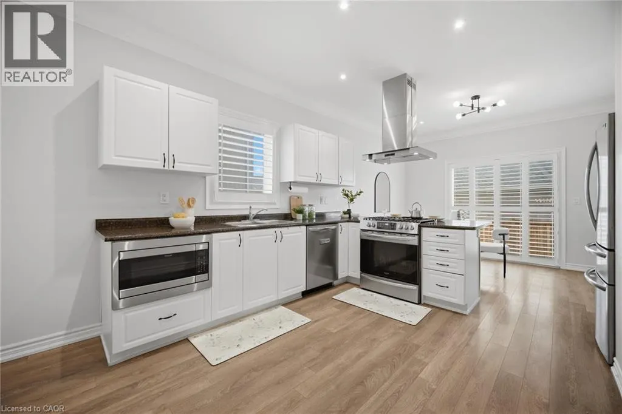
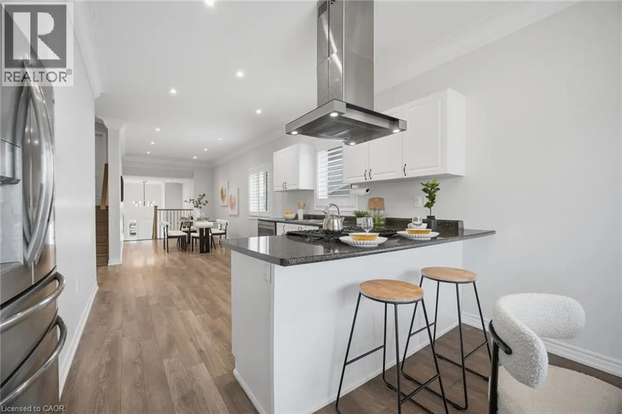
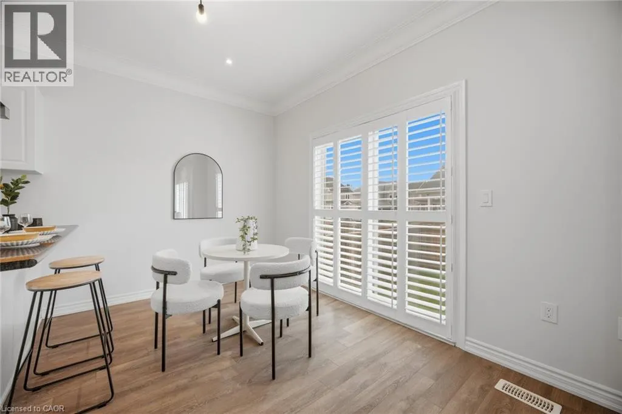
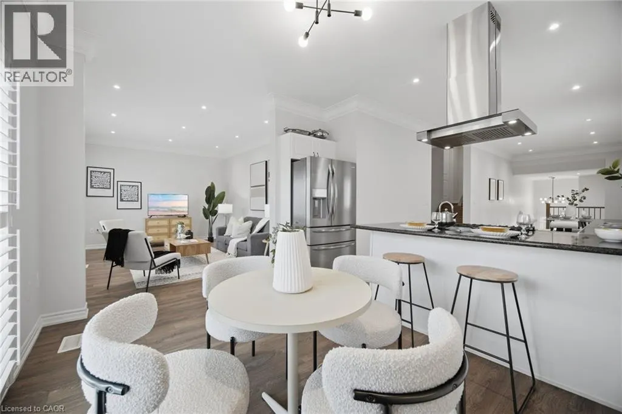
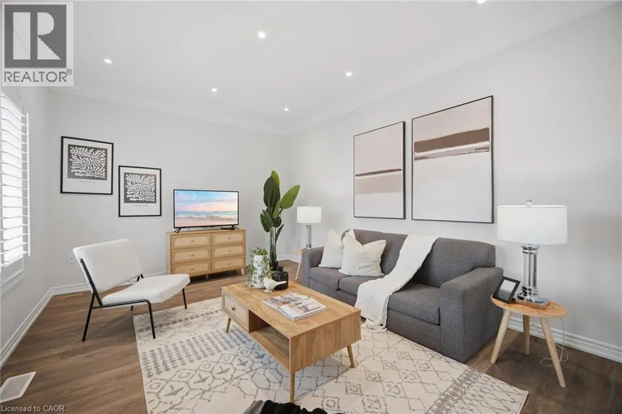
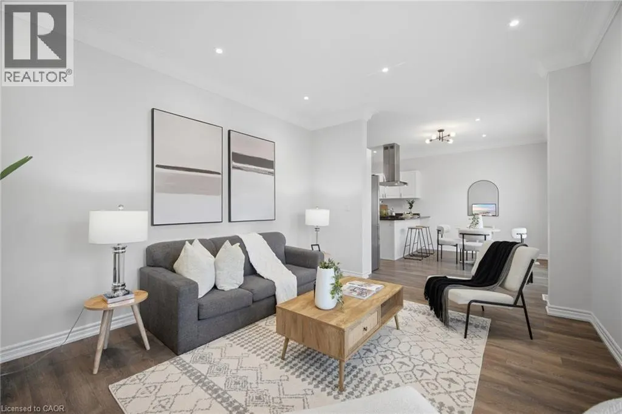
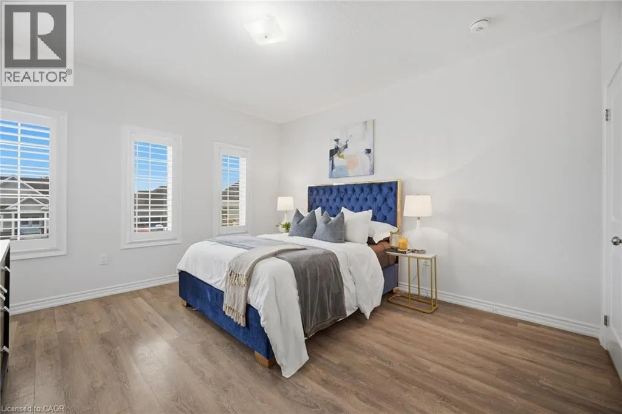
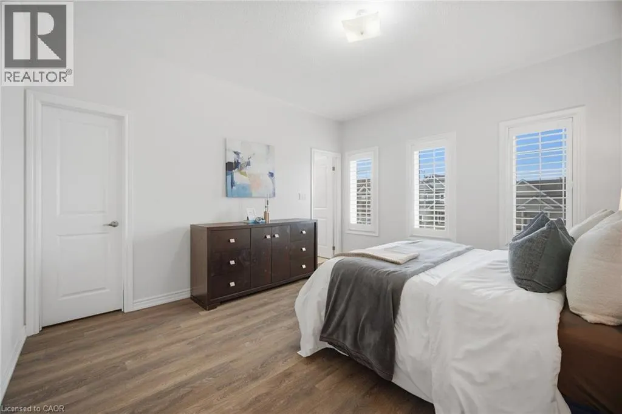
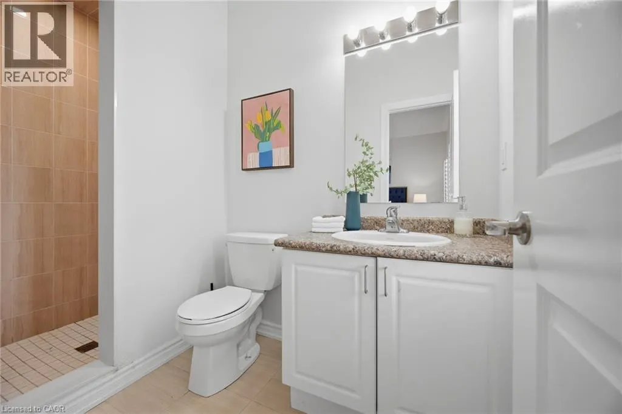
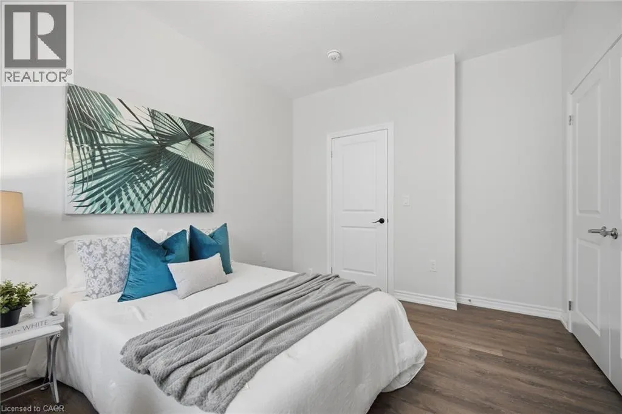
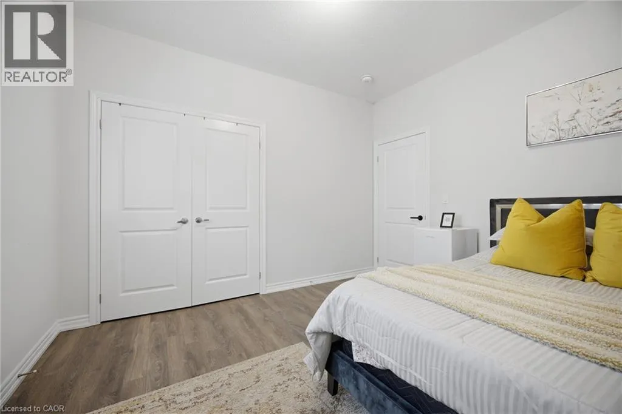
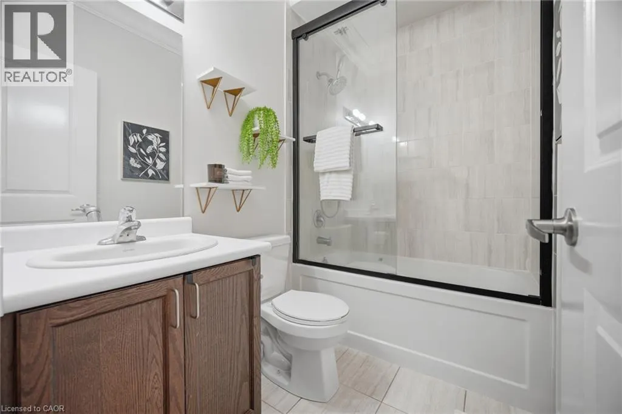
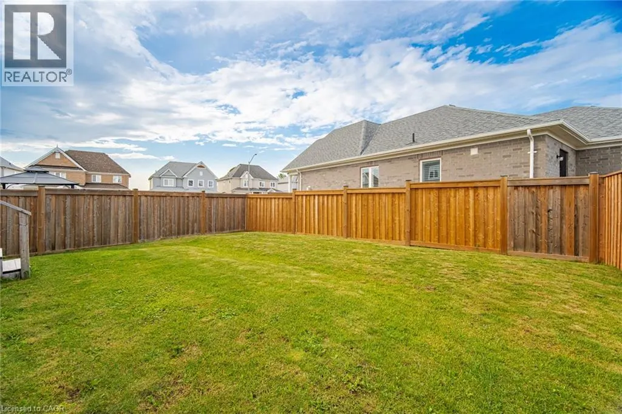
Immaculate 3 Bedroom, 2 Bathroom All-Brick Bungalow Located In A Desirable Pocket Of Dundalk! Offers A Functional Open Concept Layout Featuring A Spacious Dining Area Overlooking The Modern Kitchen With S/S Appliances, Gas Stove, Island Mount Range Hood & Extended Breakfast Bar With Additional Seating. Beautiful Wide Plank Flooring Throughout With No Carpet. Bright Breakfast Area Overlooks The Spacious Living Room & Walk-Out To The Private Backyard W/ Newer Fence. Generous Primary Features A Walk-In Closet & Ensuite With Walk-In Shower. Two Additional Good Sized Bedrooms Share A Full Bathroom. Crown Moulding, Pot Lights & California Shutters Add A Touch Of Elegance Throughout The Living, Dining & Kitchen Areas. Tastefully Upgraded, Move In Ready & Perfect For Families, Downsizers Or First-Time Buyers! (id:7434)
General Features
| Features | Paved driveway |
|---|---|
| Property Type | Single Family |
| Zoning Description | R1-260 |
| Amenities | Hospital, Place of Worship, Schools |
| Building Appliances | Dishwasher, Dryer, Refrigerator, Washer, Microwave Built-in, Gas stove(s), Window Coverings |
| Building Architectural Style | Bungalow |
| Building Cooling Type | Central air conditioning |
| Parking Space Total | 6 |
| Foundation Type | Brick |
| Building Type | House |
| Ownership Type | Freehold |
| Building.StoriesTotal | 1 |
Interior Features
| Building Fireplace Present | False |
|---|---|
| Building Heating Fuel | Natural gas |
| Basement Development | Unfinished |
| Basement Type | Full (Unfinished) |
| Construction Style Attachment | Detached |
| Living Area Range | 1515 |
| Bedrooms | 3 |
Exterior Features
| Land Amenities | Hospital, Place of Worship, Schools |
|---|---|
| Sewer | Municipal sewage system |
| Exterior Finish | Brick |
Room Details
| Room | Dimensions | Level | Flooring | Details |
|---|---|---|---|---|
| 3pc Bathroom | Measurements not available | Second level | ||
| 4pc Bathroom | Measurements not available | Second level | ||
| Bedroom | 13'8'' x 10'0'' | Main level | ||
| Dinette | 12'4'' x 10'0'' | Main level | ||
| Family room | 15'0'' x 11'8'' | Main level | ||
| Kitchen | 10'0'' x 9'6'' | Main level | ||
| Living room/Dining room | 18'0'' x 9'2'' | Main level | ||
| Primary Bedroom | 14'0'' x 13'0'' | Main level |
Amenities
- Views
- New Construction
- Adult 55+
- Lease To Own
- No Strata Fees
- Furnished
- Primary On Main
- Air Conditioning
- Seller Finance
- Green
- Fixer Upper
- Horse
- Golf
- Fireplace
- Deck
- Garage
- Basement
- Pool

Property vs Single Family Average in N0C 1B0
Price
Year Built
In The Neighbourhood
Open House
Southgate
$ 475,000
- Type
- Single Family
- Rooms
- 3 Beds + 1 Baths
Royal LePage Royal City Realty
Just Listed
Southgate
$ 675,000
- Type
- Single Family
- Rooms
- 4 Beds + 2.5 Baths
Coldwell Banker WIN Realty
Just Listed
Southgate
$ 1,099,900
- Type
- Single Family
- Rooms
- 5 Beds + 2.5 Baths
Keller Williams Inspire Realty
Just Listed
Southgate
$ 579,000
- Type
- Single Family
- Rooms
- 3 Beds + 3 Baths
RE/MAX REALTY SERVICES INC.
Just Listed
Brampton (Southgate)
$ 899,100
- Type
- Single Family
- Rooms
- 4 Beds + 3.5 Baths
CENTURY 21 PEOPLE'S CHOICE REALTY INC.
Open House
Brampton (Southgate)
$ 840,000
- Type
- Single Family
- Rooms
- 4 Beds + 2 Baths
RE/MAX GOLD REALTY INC.
Open House
Brampton (Southgate)
$ 769,000
- Type
- Single Family
- Rooms
- 5 Beds + 3 Baths
ACHIEVERS REALTY

 Data provided by the Ontario Regional Technology & Information Systems. The information is deemed reliable, but is not guaranteed. Not intended to solicit buyers or sellers, landlords or tenants currently under contract.
The trademarks REALTOR®, REALTORS® and the REALTOR® logo are controlled by The Canadian Real Estate Association (CREA) and identify real estate professionals who are members of CREA. The trademarks MLS®, Multiple Listing Service® and the associated logos are owned
Data provided by the Ontario Regional Technology & Information Systems. The information is deemed reliable, but is not guaranteed. Not intended to solicit buyers or sellers, landlords or tenants currently under contract.
The trademarks REALTOR®, REALTORS® and the REALTOR® logo are controlled by The Canadian Real Estate Association (CREA) and identify real estate professionals who are members of CREA. The trademarks MLS®, Multiple Listing Service® and the associated logos are owned